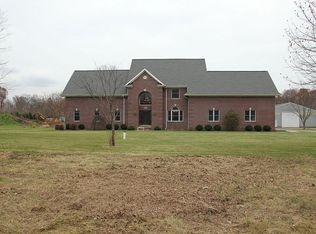
Nestled on a sprawling 6-acre estate, this captivating home offers an unparalleled blend of serenity and luxury. Enveloped by a lush, wooded landscape, the property provides a sense of seclusion while bordering the picturesque Rolling Meadows Golf Course, renowned for its immaculately manicured greens and enchanting wildly popular wedding venue. Spanning over 3900 square feet of meticulously finished living space, this residence effortlessly combines modern elegance with timeless charm. The walkout basement reveals a versatile fourth bedroom, ideal for hosting guests or cultivating your fitness sanctuary, complete with a full bath for added convenience. The walkout design seamlessly transitions to an outdoor oasis, perfect for alfresco gatherings and entertaining under the stars. Step into the main living area, bathed in natural light and adorned with tasteful finishes throughout. Granite counters adorn the heart of the home, offering both functionality and style. Retreat to the master suite, where a spacious walk-in closet awaits, along with an extended ensuite bathroom featuring a luxurious spa tub room with a wood-gazebo-style ceiling, surrounded by windows that frame the breathtaking landscape. Enjoy private moments on the deck, overlooking the lush scenery that stretches as far as the eye can see. Convenience meets practicality with a three-car attached garage, heated and electric for year-round comfort, providing direct access to your haven. An additional oversized shed/garage stands ready to accommodate larger vehicles and equipment, ensuring your grounds remain impeccably maintained. Updates abound, including a roof update in 2016 and a furnace/AC upgrade in 2022, offering peace of mind and enhanced efficiency. A whole-house water filtration system with reverse osmosis further enhances the quality of life, epitomizing the essence of tranquility that this residence embodies. Discover your own piece of paradise, where every day feels like a retreat, and every moment is infused with the essence of luxury.
Sold for $650,320
$650,320
3540 Thorntree Ct, Ann Arbor, MI 48105
4beds
3,776sqft
Single Family Residence
Built in 1992
6.22 Acres Lot
$743,200 Zestimate®
$172/sqft
$4,631 Estimated rent
Home value
$743,200
$706,000 - $788,000
$4,631/mo
Zestimate® history
Owner options
List your home for rent
$4,631/mo
Rent Zestimate®
Find your next renter with Zillow Rental Manager. Plus, with online applications, you can quickly screen prospective tenants – for free.
$4,631/mo
Rent Zestimate®
Refinance and save
$4,269/mo
Est. payment
Refinancing to a lower rate could help reduce your monthly payments and save thousands over the life of the loan.
$4,269/mo
Est. payment
Explore your selling options
Work with a Zillow partner agent
Leverage their expertise and Zillow's premium Showcase listings to get your home seen by more buyers.
Get startedList with your own agent
Get your home in front of millions of buyers by listing it on Zillow.
Learn how to do itSell it yourself
Take full control of how buyers see your home on Zillow by listing For Sale by Owner (FSBO).
List your homeWhat's special
Zillow last checked:
Listing updated:
Listed by:
Denise P Stempien 248-344-1800,
Remerica United Realty
Bought with:
Stephen White, 6506047402
Remerica United Realty
Source: Realcomp II,MLS#: 20240030597
Facts & features
Interior
Bedrooms & bathrooms
- Bedrooms: 4
- Bathrooms: 4
- Full bathrooms: 3
- 1/2 bathrooms: 1
Heating
- Forced Air, Natural Gas
Cooling
- Ceiling Fans, Central Air
Appliances
- Included: Built In Gas Oven, Dishwasher, Disposal, Dryer, Free Standing Freezer, Gas Cooktop, Microwave, Stainless Steel Appliances, Washer, Water Softener Owned
- Laundry: Laundry Room
Features
- Jetted Tub, Wet Bar
- Basement: Finished,Full,Walk Out Access
- Has fireplace: Yes
- Fireplace features: Wood Burning
Interior area
- Total interior livable area: 3,776 sqft
- Finished area above ground: 2,576
- Finished area below ground: 1,200
Property
Parking
- Total spaces: 3
- Parking features: Three Car Garage, Attached, Direct Access, Driveway, Electricityin Garage, Garage Faces Front, Heated Garage
- Attached garage spaces: 3
Features
- Levels: Two
- Stories: 2
- Entry location: GroundLevel
- Patio & porch: Porch
- Pool features: None
Lot
- Size: 6.22 Acres
- Dimensions: 1196 x 1017 x 208 x 198 x 100 x 330
- Features: Dead End Street, Near Golf Course, Irregular Lot, Level, Wooded
Details
- Parcel number: B00223425006
- Special conditions: Short Sale No,Standard
Construction
Type & style
- Home type: SingleFamily
- Architectural style: Colonial
- Property subtype: Single Family Residence
Materials
- Brick
- Foundation: Basement, Poured, Sump Pump
Condition
- New construction: No
- Year built: 1992
Utilities & green energy
- Sewer: Septic Tank
- Water: Well
Community & HOA
HOA
- Has HOA: No
Location
- Region: Ann Arbor
Financial & listing details
- Price per square foot: $172/sqft
- Tax assessed value: $277,400
- Annual tax amount: $7,807
- Date on market: 5/10/2024
- Cumulative days on market: 7 days
- Listing agreement: Exclusive Right To Sell
- Listing terms: Cash,Conventional
Price history
| Date | Event | Price |
|---|---|---|
| 6/25/2024 | Sold | $650,320+0.1%$172/sqft |
Source:  Realcomp II #20240030597 Report a problem Realcomp II #20240030597 Report a problem | ||
| 5/20/2024 | Pending sale | $649,900$172/sqft |
Source: Realcomp II #20240030597 Report a problem | ||
| 5/10/2024 | Listed for sale | $649,900+35.4%$172/sqft |
Source: Realcomp II #20240030597 Report a problem | ||
| 11/3/2016 | Listing removed | $479,900$127/sqft |
Source: Sonrise Realty Group #216067831 Report a problem | ||
| 9/9/2016 | Price change | $479,900-2%$127/sqft |
Source: Sonrise Realty Group #216067831 Report a problem | ||
| 7/9/2016 | Listed for sale | $489,900+25.6%$130/sqft |
Source: Sonrise Realty Group #216067831 Report a problem | ||
| 6/27/2006 | Sold | $390,000$103/sqft |
Source: Public Record Report a problem | ||
Public tax history
| Year | Property taxes | Tax assessment |
|---|---|---|
| 2025 | $8,243 | $319,900 +5.3% |
| 2024 | -- | $303,800 +9.5% |
| 2023 | -- | $277,400 +9.6% |
| 2022 | -- | $253,000 +5.1% |
| 2021 | -- | $240,800 +4.2% |
| 2020 | $6,692 | $231,000 +5.3% |
| 2019 | -- | $219,400 +12.2% |
| 2018 | -- | $195,500 +1.1% |
| 2017 | -- | $193,400 +27.1% |
| 2016 | -- | $152,143 +0.3% |
| 2015 | -- | $151,688 -0.1% |
| 2014 | -- | $151,800 |
| 2013 | -- | $151,800 +1.9% |
| 2012 | -- | $149,000 -6% |
| 2011 | -- | $158,500 -9.5% |
| 2010 | -- | $175,172 -0.3% |
| 2009 | -- | $175,700 -16.9% |
| 2008 | -- | $211,500 -5.1% |
| 2007 | -- | $222,900 +1.7% |
| 2005 | -- | $219,200 +10.1% |
| 2004 | -- | $199,100 +2.6% |
| 2003 | -- | $194,000 +12.9% |
| 2002 | $4,724 | $171,900 +6.5% |
| 2001 | -- | $161,400 +5% |
| 2000 | -- | $153,700 +7.2% |
| 1999 | $4,315 | $143,400 |
Find assessor info on the county website
Neighborhood: 48105
Nearby homes
- $679,6003 bd3 ba2.6k sqft3578 Thorntree Ct, Ann Arbor, MI 48105Off Market
- $799,0004 bd3 ba4k sqft3616 Thorntree Ct, Ann Arbor, MI 48105Sold

- $742,6004 bd3 ba2.2k sqft3676 Thorntree Ct, Ann Arbor, MI 48105Off Market
- $922,5004 bd3 ba3.6k sqft3692 Thorntree Ct, Ann Arbor, MI 48105Off Market
- $---- bd-- ba-- sqft3692 Thorn Tree Ct, Ann Arbor, MI 48105Off Market
- $1,895,200-- bd-- ba264 sqft3555 Thorntree Ct, Ann Arbor, MI 48105Off Market
- $1,444,2004 bd6 ba7.1k sqft6399 Beverly Ln, Ann Arbor, MI 48105Off Market
- $946,8004 bd3 ba3k sqft6745 Wild Meadow Cir, Ann Arbor, MI 48105Off Market
Nearby schools
GreatSchools rating
- 7/10Whitmore Lake Elementary SchoolGrades: K-6Distance: 5.6 mi
- 8/10Whitmore Lake High SchoolGrades: 7-12Distance: 4.1 mi
Get a cash offer in 3 minutes
Find out how much your home could sell for in as little as 3 minutes with a no-obligation cash offer.
Estimated market value
$743,200
Get a cash offer in 3 minutes
Find out how much your home could sell for in as little as 3 minutes with a no-obligation cash offer.
Estimated market value
$743,200
- Michigan
- Washtenaw County
- Ann Arbor
- 48105
- 3540 Thorntree Ct
Nearby cities
Nearby neighborhoods
Nearby zip codes
Other Ann Arbor Topics
