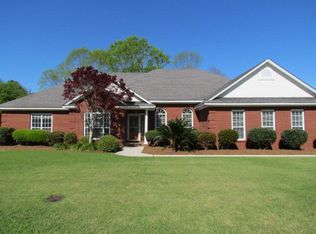
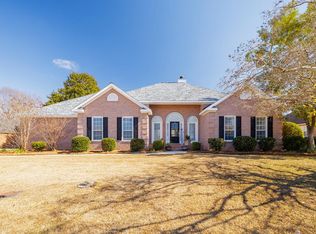
Arbor Run Subdivision -- Split floor plan with large family room. The family room, dining room and master bedroom have trey ceilings, open floor plan and wood floors. Total electric heat pump and electric fireplace logs; sprinkler system, security system. The master bedroom and back bedroom open onto the back porch/patio. The front porch is covered and the back porch has an extra large patio area. -- Room Sizes and Specifics: Master Bedroom: 17 x 15 1/2 with large walk-in closet with built-in cabinets. Master Bathroom: large with double vanity, whirlpool tub and shower. Kitchen: 18 1/2 x 11 with refrigerator, dishwasher, built-in oven, glass cook-top and microwave. Breakfast Area: 16 x 9 with bay window and a bar with room for two stools. Dining Room: 12 1/2 x 17 Family Room: 18 1/2 x 20 with French doors to the back porch. Front Bedroom: 11 1/2 x 13 with 2 closets Middle Bedroom: 11 1/2 x 11 with closet. Back Bedroom: 14 x 15 with closet and outside exit to back porch. Guest Bathroom: tub/shower with glass enclosure, double vanity and separate toilet closet. Laundry Room with cabinets 1/2 Bathroom with cabinets.
This property is off market, which means it's not currently listed for sale or rent on Zillow. This may be different from what's available on other websites or public sources.