Skip main navigation
Sold for $880,000
  • $880,000

    3540 Vrain Street, Denver, CO 80212

    3beds
    2,268sqft
    Single Family Residence
    Built in 1954
    6,830 Square Feet Lot
    $858,500 Zestimate®
    $388/sqft
    $3,801 Estimated rent

    Home value

    $858,500

    $807,000 - $919,000

    $3,801/mo

    Zestimate® history
    Loading
    Loading...

    Owner options

    List your home for rent

    $3,801/mo

    Rent Zestimate®

    Find your next renter with Zillow Rental Manager. Plus, with online applications, you can quickly screen prospective tenants – for free.

    Learn more

    $3,801/mo

    Rent Zestimate®

    Refinance and save

    $5,084/mo

    Est. payment

    Refinancing to a lower rate could help reduce your monthly payments and save thousands over the life of the loan.

    See today's rates

    $5,084/mo

    Est. payment

    Explore your selling options

    Work with a Zillow partner agent

    Leverage their expertise and Zillow's premium Showcase listings to get your home seen by more buyers.

    Get started

    List with your own agent

    Get your home in front of millions of buyers by listing it on Zillow.

    Learn how to do it

    Sell it yourself

    Take full control of how buyers see your home on Zillow by listing For Sale by Owner (FSBO).

    List your home

    What's special

    Gas fireplaceFormal diningFlagstone patioFinished storageCorner lotCovered front porchTwo pergolas
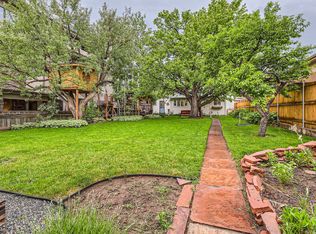
    Remodeled and Meticulously Maintained Mid-Century Ranch on Corner Lot in Prime West Highlands Location. Kitchen Features Custom Cabinetry by Local Craftsmen, Quartz Counters, Newer Stainless Appliances, Under Cabinet Lighting, Eating Space, Slate Flooring and Tile Backsplash. Foyer Entry, Large Living Room with Gas Fireplace and Formal Dining Opens to Kitchen. Main Floor Primary Bedroom Offering Bedroom Sized Custom Walk-In Closet, Dual Sink Granite Vanity and Glass Enclosed Walk In Shower. Natural Light Filled Basement Providing an Expansive Living Room with Gas Fireplace, Two Bedrooms, Laundry Room, Kitchenette and Finished Storage. Versatile Lower Level Space for Guests, In-Laws, Au Pair, Short Term or Long Term Tenants. Basement Can Be Locked Off as Separate Apartment. Owned and Paid Off Solar System Yields Low Energy Bills. Roof Replaced in 2018, Sewer Line Replaced and Major Systems on the Newer Side. Exterior Oasis on 6,830 Sq Ft Corner Lot Boasts Two Pergolas, Flagstone Patio, New Irrigation System, Garden and Covered Front Porch with Stained Beadboard Ceiling. Two Car Brick Garage with Workshop Space Plus Utility Shed. Feeder Schools are Sought After Edison Elementary and Skinner Middle. Premium Walk Score Convenient to Tennyson Street, Sloan's Lake and Highlands Square.

    Zillow last checked:

    Listing updated:

    Listed by:

    Andrew Darlington 303-917-7144 ANDREW@YOURCASTLE.ORG,

    Your Castle Real Estate Inc

    Bought with:

    Amy Martin, 100106235

    Compass - Denver

    Source: REcolorado as distributed by MLS GRID,MLS#: 8914138MLS Logo

    Facts & features

    Interior

    Bedrooms & bathrooms
    • Bedrooms: 3
    • Bathrooms: 2
    • Full bathrooms: 1
    • 3/4 bathrooms: 1
    • Main level bathrooms: 1
    • Main level bedrooms: 1
    Primary bedroom
    • Description: Bedroom Sized Walk-In Closet
    • Level: Main
    Bedroom
    • Description: Natural Light Filled
    • Level: Basement
    Bedroom
    • Description: Newer Windows Throughout
    • Level: Basement
    Bathroom
    • Description: Large Double Vanity & Custom Cabinets
    • Level: Main
    Bathroom
    • Description: Newer Vanity, Tiled Flooring & Shower Surround
    • Level: Basement
    Dining room
    • Description: Original Hardwoods
    • Level: Main
    Family room
    • Description: Expansive With Gas Fireplace
    • Level: Basement
    Kitchen
    • Description: Custom Cabinetry By Local Craftsmen
    • Level: Main
    Kitchen
    • Description: Kitchenette For Guests, In-Laws Or Short Term Rental
    • Level: Basement
    Laundry
    • Description: Washer & Dryer Included
    • Level: Basement
    Living room
    • Description: Foyer Entry
    • Level: Main
    Utility room
    • Description: Good Storage
    • Level: Basement
    Workshop
    • Description: Additional Workshop Space In Garage
    • Level: Basement
    Heating
    • Forced Air, Natural Gas
    Cooling
    • Central Air
    Appliances
    • Included: Cooktop, Dishwasher, Disposal, Dryer, Microwave, Oven, Range Hood, Refrigerator, Washer
    • Laundry: In Unit
    Features
    • Ceiling Fan(s), Eat-in Kitchen, Entrance Foyer, Open Floorplan, Pantry, Primary Suite, Quartz Counters, Walk-In Closet(s)
    • Flooring: Laminate, Tile, Wood
    • Windows: Double Pane Windows, Window Coverings
    • Basement: Daylight,Finished,Full,Interior Entry
    • Number of fireplaces: 2
    • Fireplace features: Gas Log
    Interior area
    • Total structure area: 2,268
    • Total interior livable area: 2,268 sqft
    • Finished area above ground: 1,134
    • Finished area below ground: 1,000

    Property

    Parking
    • Total spaces: 2
    • Parking features: Exterior Access Door
    • Garage spaces: 2
    Features
    • Levels: One
    • Stories: 1
    • Patio & porch: Covered, Front Porch, Patio
    • Exterior features: Gas Grill, Gas Valve, Private Yard
    • Fencing: Partial
    Lot
    • Size: 6,830 sqft
    • Features: Irrigated, Landscaped, Level, Near Public Transit, Sprinklers In Front, Sprinklers In Rear
    Details
    • Parcel number: 230212030
    • Zoning: U-SU-B
    • Special conditions: Standard

    Construction

    Type & style
    • Home type: SingleFamily
    • Property subtype: Single Family Residence
    Materials
    • Brick, Frame
    • Roof: Composition
    Condition
    • Updated/Remodeled
    • Year built: 1954

    Utilities & green energy

    • Sewer: Public Sewer
    • Water: Public

    Community & neighborhood

    Location
    • Region: Denver
    • Subdivision: Highlands

    Other

    Other facts
    • Listing terms: Cash,Conventional,FHA,Jumbo,VA Loan
    • Ownership: Individual

    Price history

    DateEventPrice
    9/19/2025Sold$880,000-2.1%$388/sqft
    Source: REcolorado as distributed by MLS GRID #8914138 Report a problem
    8/28/2025Pending sale$899,000$396/sqft
    Source: REcolorado as distributed by MLS GRID #8914138 Report a problem
    7/28/2025Price change$899,000-3.7%$396/sqft
    Source: REcolorado as distributed by MLS GRID #8914138 Report a problem
    7/7/2025Price change$934,000-1.6%$412/sqft
    Source: REcolorado as distributed by MLS GRID #8914138 Report a problem
    5/13/2025Listed for sale$949,000$418/sqft
    Source: REcolorado as distributed by MLS GRID #8914138 Report a problem
    5/6/2025Pending sale$949,000$418/sqft
    Source: REcolorado as distributed by MLS GRID #8914138 Report a problem
    5/1/2025Listed for sale$949,000+285.8%$418/sqft
    Source: REcolorado as distributed by MLS GRID #8914138 Report a problem
    3/24/2021Listing removed--
    Source: Owner Report a problem
    4/17/2017Listing removed$2,900$1/sqft
    Source: Owner Report a problem
    2/8/2017Listed for rent$2,900$1/sqft
    Source: Owner Report a problem
    10/4/2016Listing removed$2,900-1.7%$1/sqft
    Source: Owner Report a problem
    12/22/2015Listing removed$2,950$1/sqft
    Source: Owner Report a problem
    11/21/2015Listed for rent$2,950$1/sqft
    Source: Owner Report a problem
    6/18/2003Sold$246,000+69.7%$108/sqft
    Source: Public Record Report a problem
    7/7/1997Sold$145,000$64/sqft
    Source: Public Record Report a problem

    Public tax history

    YearProperty taxesTax assessment
    2024$4,627 +18.3%$59,710 -5.2%
    2023$3,912 +3.6%$62,990 +28.1%
    2022$3,776 +16.9%$49,190 -2.8%
    2021$3,229 +2.9%$50,600 +16.3%
    2020$3,138 +19%$43,515 -0.7%
    2019$2,637 $43,819 +28.5%
    2018$2,637 +0.3%$34,090
    2017$2,630 -1.1%$34,090 +0.2%
    2016$2,659 +17.4%$34,030
    2015$2,264 0%$34,030 +24.8%
    2014$2,265 +87.8%$27,260 +33%
    2003$1,206 +1.9%$20,500 +1.7%
    2002$1,184 $20,150 +20.8%
    2001-- $16,680

    Find assessor info on the county website

    Neighborhood: West Highland

    Nearby schools

    GreatSchools rating
    Schools provided by the listing agent
    • Elementary: Edison
    • Middle: Skinner
    • High: North
    • District: Denver 1

    Source: REcolorado as distributed by MLS GRID. This data may not be complete. We recommend contacting the local school district to confirm school assignments for this home.

    Get a cash offer in 3 minutes
    Find out how much your home could sell for in as little as 3 minutes with a no-obligation cash offer.
    Estimated market value
    $858,500
    Get a cash offer in 3 minutes
    Find out how much your home could sell for in as little as 3 minutes with a no-obligation cash offer.
    Estimated market value
    $858,500