Skip main navigation
Sold
  • $306,500

    3540 W 55th St, Indianapolis, IN 46228

    3beds
    1,376sqft
    Residential, Single Family Residence
    Built in 1970
    0.47 Acres Lot
    $312,100 Zestimate®
    $223/sqft
    $1,814 Estimated rent

    Home value

    $312,100

    $284,000 - $340,000

    $1,814/mo

    Zestimate® history
    Loading
    Loading...

    Owner options

    List your home for rent

    $1,814/mo

    Rent Zestimate®

    Find your next renter with Zillow Rental Manager. Plus, with online applications, you can quickly screen prospective tenants – for free.

    Learn more

    $1,814/mo

    Rent Zestimate®

    Refinance and save

    $1,911/mo

    Est. payment

    Refinancing to a lower rate could help reduce your monthly payments and save thousands over the life of the loan.

    See today's rates

    $1,911/mo

    Est. payment

    Explore your selling options

    Work with a Zillow partner agent

    Leverage their expertise and Zillow's premium Showcase listings to get your home seen by more buyers.

    Get started

    List with your own agent

    Get your home in front of millions of buyers by listing it on Zillow.

    Learn how to do it

    Sell it yourself

    Take full control of how buyers see your home on Zillow by listing For Sale by Owner (FSBO).

    List your home

    What's special

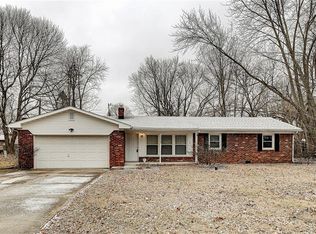
    All-brick ranch homeCozy fireplacePeaceful wooded surroundingsLarge master bedroomGenerous family roomFresh finishesCovered patio
    Welcome to this beautifully updated all-brick ranch home, offering both comfort and style! The eat-in kitchen has been recently renovated with new cabinetry, fixtures, and stainless steel appliances, perfect for your culinary needs. Both bathrooms have been updated to provide modern amenities. The generous family room features a cozy fireplace, adding warmth and charm to the space. Sliding doors open up to a lovely sunroom, perfect for relaxing while enjoying the peaceful, wooded surroundings. The large master bedroom includes a private en suite bath, providing a tranquil retreat. With new carpet, luxury vinyl plank flooring, and fresh finishes throughout, this home is move-in ready. A two-car attached garage adds convenience, while the covered patio offers a quiet spot for morning coffee or evening relaxation. With a gorgeous lot and a serene setting, this home is a true retreat!

    Zillow last checked:

    Listing updated:

    Listing Provided by:

    Lindsay Adams 928-304-2028,

    Pillario Property Management LLC

    Bought with:

    GB Landrigan

    GB Landrigan & Company

    Source: MIBOR as distributed by MLS GRID,MLS#: 22026829MLS Logo

    Facts & features

    Interior

    Bedrooms & bathrooms
    • Bedrooms: 3
    • Bathrooms: 2
    • Full bathrooms: 2
    • Main level bathrooms: 2
    • Main level bedrooms: 3
    Primary bedroom
    • Features: Carpet
    • Level: Main
    • Area: 143 Square Feet
    • Dimensions: 13x11
    Bedroom 2
    • Features: Carpet
    • Level: Main
    • Area: 110 Square Feet
    • Dimensions: 11x10
    Bedroom 3
    • Features: Carpet
    • Level: Main
    • Area: 100 Square Feet
    • Dimensions: 10x10
    Breakfast room
    • Features: Vinyl Plank
    • Level: Main
    • Area: 81 Square Feet
    • Dimensions: 09x09
    Family room
    • Features: Vinyl Plank
    • Level: Main
    • Area: 216 Square Feet
    • Dimensions: 18x12
    Kitchen
    • Features: Vinyl Plank
    • Level: Main
    • Area: 72 Square Feet
    • Dimensions: 09x08
    Living room
    • Features: Vinyl Plank
    • Level: Main
    • Area: 198 Square Feet
    • Dimensions: 18x11
    Heating
    • Forced Air, Natural Gas
    Appliances
    • Included: Dishwasher, Disposal, Microwave, Refrigerator
    Features
    • Attic Pull Down Stairs, Bookcases, Hardwood Floors, Ceiling Fan(s), Entrance Foyer
    • Flooring: Hardwood
    • Windows: Screens, Wood Work Painted, Window Metal
    • Has basement: No
    • Attic: Pull Down Stairs
    • Number of fireplaces: 1
    • Fireplace features: Family Room
    Interior area
    • Total structure area: 1,376
    • Total interior livable area: 1,376 sqft

    Property

    Parking
    • Total spaces: 2
    • Parking features: Attached
    • Attached garage spaces: 2
    Features
    • Levels: One
    • Stories: 1
    • Patio & porch: Covered
    Lot
    • Size: 0.47 Acres
    • Features: Corner Lot, Street Lights, Mature Trees
    Details
    • Parcel number: 490608101062000600
    • Horse amenities: None

    Construction

    Type & style
    • Home type: SingleFamily
    • Architectural style: Ranch
    • Property subtype: Residential, Single Family Residence
    Materials
    • Brick
    • Foundation: Crawl Space
    Condition
    • New construction: No
    • Year built: 1970

    Utilities & green energy

    • Water: Municipal/City

    Community & neighborhood

    Location
    • Region: Indianapolis
    • Subdivision: Edmors Alton Terrace

    Price history

    DateEventPrice
    4/21/2025Sold$306,500-1.1%$223/sqft
    Source: MIBOR as distributed by MLS GRID #22026829 Report a problem
    3/22/2025Pending sale$310,000$225/sqft
    Source: MIBOR as distributed by MLS GRID #22026829 Report a problem
    3/14/2025Listed for sale$310,000+128.5%$225/sqft
    Source: MIBOR as distributed by MLS GRID #22026829 Report a problem
    11/25/2024Sold$135,650+30.4%$99/sqft
    Source: Public Record Report a problem
    8/1/2013Sold$104,000-3.3%$76/sqft
    Source: MIBOR as distributed by MLS GRID #21228821 Report a problem
    4/24/2013Price change$107,500-1.8%$78/sqft
    Source: Northwest #21228821 Report a problem
    10/23/2012Price change$109,500-4.4%$80/sqft
    Source: Carpenter Realtors #21201700 Report a problem
    3/13/2012Price change$114,500-4.2%$83/sqft
    Source: F. C. Tucker Company, Inc #21154865 Report a problem
    12/9/2011Price change$119,500-2.4%$87/sqft
    Source: F. C. Tucker Company, Inc #21129459 Report a problem
    6/18/2011Price change$122,500-1.9%$89/sqft
    Source: F. C. Tucker Company, Inc #21044990 Report a problem
    2/26/2011Price change$124,900-2.3%$91/sqft
    Source: F. C. Tucker Company, Inc #21044990 Report a problem
    8/28/2010Listed for sale$127,900$93/sqft
    Source: F. C. Tucker Company, Inc #21044990 Report a problem

    Public tax history

    YearProperty taxesTax assessment
    2025$1,882 +12.8%$210,500 +23.9%
    2024$1,668 +17.6%$169,900
    2023$1,418 +14.9%$169,900 +19.9%
    2022$1,235 -2.7%$141,700 +14.9%
    2021$1,269 +4.3%$123,300 -2.7%
    2020$1,217 +20.2%$126,700 +4.3%
    2019$1,012 -0.7%$121,500 +13.7%
    2018$1,018 -8%$106,900 +1.2%
    2017$1,107 +3.8%$105,600
    2016$1,066 +15%$105,600 +3.9%
    2014$928 +1472.3%$101,600 -3.5%
    2013$59 $105,300 +2.6%
    2012-- $102,600 +1%
    2011-- $101,600 -1.6%
    2010$724 -4.5%$103,200 -3.8%
    2009$757 $107,300 +3.1%
    2007-- $104,100 +2.9%
    2006-- $101,200 +9.6%
    2005-- $92,300
    2004-- $92,300
    2003-- $92,300 +49.1%
    2002-- $61,900 +199.9%
    2001-- $20,640
    2000-- $20,640

    Find assessor info on the county website

    Neighborhood: Snacks-Guion Creek

    Nearby schools

    GreatSchools rating
    Get a cash offer in 3 minutes
    Find out how much your home could sell for in as little as 3 minutes with a no-obligation cash offer.
    Estimated market value
    $312,100
    Get a cash offer in 3 minutes
    Find out how much your home could sell for in as little as 3 minutes with a no-obligation cash offer.
    Estimated market value
    $312,100