Experience the luxury and tranquility of 3540 Walton Lane, a stunning custom-built estate on a large south-facing lot offering over 4,400 sq ft of refined living space. Designed for both relaxation and entertaining, the home features a spacious bonus room with wet bar, granite countertops, and a full-size pool table, along with an inviting main living area showcasing a gas fireplace, 82-inch TV with surround sound, wet bar, and wine cooler. The gourmet kitchen is equipped with premium JennAir stainless steel appliances, including a 60-inch built-in refrigerator/freezer and custom cabinetry throughout. The main-level primary suite comes equipped with a gas fireplace, spa-inspired bathroom, and an oversized walk-in closet with a granite island. Expansive panoramic glass doors open to a spectacular outdoor oasis featuring custom landscaping, a marble-top gas fire pit, hot tub, outdoor kitchen, sunshades with misters, and a 40' x 30' saltwater pool with waterfalls and lounge shelf. Additional highlights include a 13-car garage with a large RV bay, gated RV parking, a three-zone heat pump system, and a 12-camera security system—making this one of North Gilham’s most exceptional custom homes. There is NO HOA! This home is a must-see you won't want to miss.
Sold
$1,900,000
3540 Walton Ln, Eugene, OR 97408
3beds
4,454sqft
Residential, Single Family Residence
Built in 2018
0.53 Acres Lot
$1,881,800 Zestimate®
$427/sqft
$7,250 Estimated rent
Home value
$1,881,800
$1.73M - $2.05M
$7,250/mo
Zestimate® history
Owner options
List your home for rent
$7,250/mo
Rent Zestimate®
Find your next renter with Zillow Rental Manager. Plus, with online applications, you can quickly screen prospective tenants – for free.
$7,250/mo
Rent Zestimate®
Refinance and save
$9,283/mo
Est. payment
Refinancing to a lower rate could help reduce your monthly payments and save thousands over the life of the loan.
$9,283/mo
Est. payment
Explore your selling options
Work with a Zillow partner agent
Leverage their expertise and Zillow's premium Showcase listings to get your home seen by more buyers.
Get startedList with your own agent
Get your home in front of millions of buyers by listing it on Zillow.
Learn how to do itSell it yourself
Take full control of how buyers see your home on Zillow by listing For Sale by Owner (FSBO).
List your homeWhat's special
Zillow last checked:
Listing updated:
Listed by:
Cheyenne Black 541-954-4252,
Triple Oaks Realty LLC,
Jon Burke 541-968-0423,
Triple Oaks Realty LLC
Bought with:
Wendy Thomas, 201236304
Triple Oaks Realty LLC
Source: RMLS (OR),MLS#: 280606211
Facts & features
Interior
Bedrooms & bathrooms
- Bedrooms: 3
- Bathrooms: 5
- Full bathrooms: 3
- Partial bathrooms: 2
- Main level bathrooms: 4
Rooms
- Room types: Bonus Room, Bedroom 4, Bedroom 2, Bedroom 3, Dining Room, Family Room, Kitchen, Living Room, Primary Bedroom
Primary bedroom
- Features: Bathroom, Exterior Entry, Fireplace Insert, Bathtub, Walkin Closet, Walkin Shower, Wallto Wall Carpet
- Level: Main
- Area: 450
- Dimensions: 18 x 25
Bedroom 2
- Features: Bookcases, Walkin Closet
- Level: Main
- Area: 195
- Dimensions: 13 x 15
Bedroom 3
- Features: Walkin Closet
- Level: Main
- Area: 154
- Dimensions: 11 x 14
Bedroom 4
- Level: Main
- Area: 143
- Dimensions: 11 x 13
Dining room
- Features: High Ceilings, Tile Floor
- Level: Main
- Area: 196
- Dimensions: 14 x 14
Kitchen
- Features: Builtin Refrigerator, Dishwasher, Gas Appliances, Gourmet Kitchen, Island, Microwave, Trash Compactor, Builtin Oven, High Ceilings, See Amenities Form, Tile Floor
- Level: Main
- Area: 360
- Width: 20
Living room
- Features: Fireplace, Sound System, High Ceilings, Tile Floor, Wet Bar
- Level: Main
- Area: 500
- Dimensions: 20 x 25
Heating
- Forced Air, Heat Pump, Fireplace(s)
Cooling
- Heat Pump
Appliances
- Included: Built In Oven, Built-In Range, Built-In Refrigerator, Dishwasher, Disposal, Gas Appliances, Microwave, Range Hood, Stainless Steel Appliance(s), Trash Compactor, Washer/Dryer, Electric Water Heater
- Laundry: Laundry Room
Features
- Granite, High Ceilings, High Speed Internet, Marble, Soaking Tub, Sound System, Bathroom, See Amenities Form, Walk-In Closet(s), Wet Bar, Bookcases, Gourmet Kitchen, Kitchen Island, Bathtub, Walkin Shower, Tile
- Flooring: Heated Tile, Tile, Wall to Wall Carpet
- Windows: Double Pane Windows, Triple Pane Windows, Skylight(s)
- Basement: Crawl Space
- Number of fireplaces: 2
- Fireplace features: Gas, Outside, Insert
Interior area
- Total structure area: 4,454
- Total interior livable area: 4,454 sqft
Property
Parking
- Total spaces: 13
- Parking features: Driveway, RV Access/Parking, RV Boat Storage, Attached, Extra Deep Garage, Oversized
- Attached garage spaces: 13
- Has uncovered spaces: Yes
Accessibility
- Accessibility features: Accessible Entrance, Accessible Hallway, Garage On Main, Kitchen Cabinets, Main Floor Bedroom Bath, Natural Lighting, Parking, Pathway, Utility Room On Main, Walkin Shower, Accessibility
Features
- Stories: 2
- Patio & porch: Covered Patio, Patio, Porch
- Exterior features: Fire Pit, RV Hookup, Yard, Exterior Entry
- Has private pool: Yes
- Has spa: Yes
- Spa features: Free Standing Hot Tub
- Fencing: Fenced
Lot
- Size: 0.53 Acres
- Features: Level, Private, Sprinkler, SqFt 20000 to Acres1
Details
- Additional structures: RVHookup, RVBoatStorage, SecondGarage
- Parcel number: 0147189
- Zoning: R-1
- Other equipment: Irrigation Equipment
Construction
Type & style
- Home type: SingleFamily
- Architectural style: Custom Style
- Property subtype: Residential, Single Family Residence
Materials
- Stone, Stucco, Wood Composite, Wood Siding
- Foundation: Slab
- Roof: Composition
Condition
- Resale
- New construction: No
- Year built: 2018
Utilities & green energy
- Gas: Gas
- Sewer: Public Sewer
- Water: Public
- Utilities for property: Cable Connected
Community & HOA
Community
- Security: Security Lights, Security System
HOA
- Has HOA: No
Location
- Region: Eugene
Financial & listing details
- Price per square foot: $427/sqft
- Tax assessed value: $1,527,594
- Annual tax amount: $14,578
- Date on market: 3/6/2026
- Cumulative days on market: 57 days
- Listing terms: Cash,Conventional
- Road surface type: Concrete, Paved
Price history
| Date | Event | Price |
|---|---|---|
| 5/28/2026 | Sold | $1,900,000-11.6%$427/sqft |
Source:  RMLS (OR) #280606211 Report a problem RMLS (OR) #280606211 Report a problem | ||
| 5/2/2026 | Pending sale | $2,150,000$483/sqft |
Source: RMLS (OR) #280606211 Report a problem | ||
| 3/6/2026 | Listed for sale | $2,150,000+641.4%$483/sqft |
Source: RMLS (OR) #280606211 Report a problem | ||
| 8/22/2017 | Sold | $290,000$65/sqft |
Source: Public Record Report a problem | ||
Public tax history
| Year | Property taxes | Tax assessment |
|---|---|---|
| 2025 | $14,579 +1.3% | $748,253 +3% |
| 2024 | $14,397 +2.6% | $726,460 +3% |
| 2023 | $14,031 +4% | $705,301 +3% |
| 2022 | $13,488 +6.5% | $684,759 +3% |
| 2021 | $12,668 -0.4% | $664,815 +3% |
| 2020 | $12,713 +235.1% | $645,452 +233.3% |
| 2019 | $3,794 | $193,638 |
Find assessor info on the county website
Neighborhood: Northeast
Nearby homes
- $--0.5 acres3529 Gilham Rd, Eugene, OR 97408Off Market
- $1,610,8004 bd4 ba3.1k sqft3560 Walton Ln, Eugene, OR 97408Off Market
- $1,156,7005 bd4 ba3.2k sqft3475 Gilham Rd, Eugene, OR 97408Off Market
- $625,5003 bd1 ba1.3k sqft3510 Walton Ln, Eugene, OR 97408Off Market
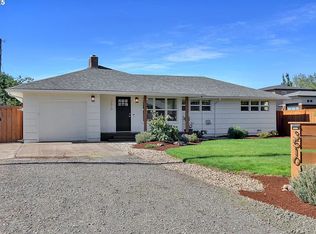
- $406,8003 bd1 ba1.3k sqft3510 Walton Ln, Eugene, OR 97408Off Market
- $1,235,9003 bd2 ba3k sqft3566 Walton Ln, Eugene, OR 97408Off Market
- $60,3862,614 sqft3467 Gilham Rd, Eugene, OR 97408Off Market
- $179,475-- bd-- ba-- sqft3467 Gilham Rd, Eugene, OR 97408Off Market
Nearby schools
GreatSchools rating
- 7/10Gilham Elementary SchoolGrades: K-5Distance: 0.3 mi
- 6/10Cal Young Middle SchoolGrades: 6-8Distance: 0.9 mi
- 6/10Sheldon High SchoolGrades: 9-12Distance: 1.5 mi
Schools provided by the listing agent
- Elementary: Gilham
- Middle: Cal Young
- High: Sheldon
Source: RMLS (OR). This data may not be complete. We recommend contacting the local school district to confirm school assignments for this home.
Sell for more on Zillow
Get a Zillow Showcase℠ listing at no additional cost and you could sell for .
$1,881,800
2% more
+$37,636
With Zillow Showcase(estimated)
$1,919,436
Sell for more on Zillow
Get a Zillow Showcase℠ listing at no additional cost and you could sell for .
$1,881,800
2% more
+$37,636
With Zillow Showcase(estimated)
$1,919,436
- Oregon
- Lane County
- Eugene
- 97408
- Northeast
- 3540 Walton Ln
