Nestled at the base of Emmett's desirable southeast hills, this well-maintained 5-acre property offers the perfect blend of country living, functionality, and convenience—located less than 5 minutes from Highway 16 with breathtaking views of Emmett Butte and the surrounding countryside. The 1,527 sq. ft. home features 3 bedrooms and 2 bathrooms and priced to allow for future improvements and personalization. Updates include a brand-new roof in 2025 and newly owned water softener and filtration system. Designed with hobbyists and livestock owners in mind, the property includes 5 water shares for irrigation throughout the pasture. A detached 672 sq. ft. shop/garage is heated by its own dedicated propane system and includes a covered lean-to for additional equipment or vehicle storage. Above the shop is an additional 672 sq. ft. unfinished loft space offering endless possibilities for a creative mind. An additional 20' x 18' metal storage building with lean-tos on both sides, provide ample space for tools, equipment, hay, recreational vehicles, or small livestock needs. Whether you're looking for room for animals, hobbies, equipment, or simply want to enjoy Idaho's country lifestyle with stunning views and easy access to town, this well-maintained home is a great opportunity to modernize and add immediate value for its new owner.
Sold
Price Unknown
3540 Wills Rd, Emmett, ID 83617
3beds
2baths
1,527sqft
Single Family Residence
Built in 1994
5 Acres Lot
$651,000 Zestimate®
$--/sqft
$2,165 Estimated rent
Home value
$651,000
Estimated sales range
Not available
$2,165/mo
Zestimate® history
Owner options
List your home for rent
$2,165/mo
Rent Zestimate®
Find your next renter with Zillow Rental Manager. Plus, with online applications, you can quickly screen prospective tenants – for free.
$2,165/mo
Rent Zestimate®
Refinance and save
Refinancing to a lower rate could help reduce your monthly payments and save thousands over the life of the loan.
Explore your selling options
Work with a Zillow partner agent
Leverage their expertise and Zillow's premium Showcase listings to get your home seen by more buyers.
Get startedList with your own agent
Get your home in front of millions of buyers by listing it on Zillow.
Learn how to do itSell it yourself
Take full control of how buyers see your home on Zillow by listing For Sale by Owner (FSBO).
List your homeWhat's special
Zillow last checked:
Listing updated:
Listed by:
Adam Collins Cell:559-972-8823,
Silvercreek Realty Group
Bought with:
Julie Simmons
Berkshire Hathaway Home Services Idaho Realty
Source: IMLS,MLS#: 98992574
Facts & features
Interior
Bedrooms & bathrooms
- Bedrooms: 3
- Bathrooms: 2
- Main level bathrooms: 2
- Main level bedrooms: 3
Primary bedroom
- Level: Main
- Area: 210
- Dimensions: 14 x 15
Bedroom 2
- Level: Main
- Area: 100
- Dimensions: 10 x 10
Bedroom 3
- Level: Main
- Area: 100
- Dimensions: 10 x 10
Kitchen
- Level: Main
- Area: 180
- Dimensions: 10 x 18
Living room
- Level: Main
- Area: 360
- Dimensions: 18 x 20
Heating
- Heated, Electric, Forced Air, Heat Pump, Hot Water
Cooling
- Central Air
Appliances
- Included: Electric Water Heater, Tank Water Heater, Dishwasher, Disposal, Oven/Range Built-In, Refrigerator, Water Softener Owned
Features
- Loft, Workbench, Bed-Master Main Level, Split Bedroom, Great Room, Breakfast Bar, Pantry, Number of Baths Main Level: 2
- Flooring: Concrete, Carpet, Laminate
- Has basement: No
- Has fireplace: No
Interior area
- Total structure area: 1,527
- Total interior livable area: 1,527 sqft
- Finished area above ground: 1,527
- Finished area below ground: 0
Property
Parking
- Total spaces: 3
- Parking features: Garage Door Access, Attached, RV Access/Parking
- Attached garage spaces: 2
- Carport spaces: 1
- Covered spaces: 3
- Details: Garage: 22x24
Accessibility
- Accessibility features: Bathroom Bars, Stair Lift, Roll Under Sinks, Accessible Approach with Ramp
Features
- Levels: One
- Fencing: Partial,Fence/Livestock,Wire
- Has view: Yes
Lot
- Size: 5 Acres
- Features: 5 - 9.9 Acres, Garden, Horses, Irrigation Available, Views, Auto Sprinkler System
Details
- Additional structures: Shop, Shed(s)
- Parcel number: RP00274105A
- Zoning: A2 Rural Transition
- Horses can be raised: Yes
Construction
Type & style
- Home type: SingleFamily
- Property subtype: Single Family Residence
Materials
- Insulation, Concrete, Frame, Wood Siding
- Foundation: Slab
- Roof: Composition
Condition
- Year built: 1994
Utilities & green energy
- Electric: 220 Volts
- Sewer: Septic Tank
- Water: Well
- Utilities for property: Electricity Connected, Natural Gas Connected
Community & HOA
Location
- Region: Emmett
Financial & listing details
- Tax assessed value: $568,350
- Annual tax amount: $1,153
- Date on market: 7/2/2026
- Listing terms: Consider All
- Ownership: Less Than Fee Simple,Fractional Ownership: No
- Electric utility on property: Yes
- Road surface type: Paved
Price history
Price history is unavailable.
Public tax history
| Year | Property taxes | Tax assessment |
|---|---|---|
| 2025 | $526 -45.1% | $568,350 -7.1% |
| 2024 | $959 -13.2% | $611,676 -9.6% |
| 2023 | $1,105 -15.8% | $676,535 +8.4% |
| 2022 | $1,312 +18.1% | $624,378 +25.5% |
| 2021 | $1,111 +26.6% | $497,555 +33.1% |
| 2020 | $877 +2.6% | $373,784 +20.5% |
| 2019 | $855 | $310,300 +13.4% |
| 2018 | $855 +112% | $273,622 +10% |
| 2017 | $403 | $248,790 +11.3% |
| 2016 | -- | $223,560 +4.5% |
| 2015 | $386 | $214,000 |
Find assessor info on the county website
Neighborhood: 83617
Nearby homes
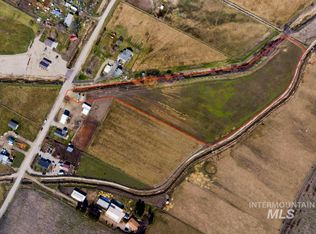
- $--6.8 acresWills Rd, Emmett, ID 83617Sold
- $578,6003 bd1 ba1.3k sqft3573 Wills Rd, Emmett, ID 83617Off Market
- $11,6601 bd1 ba520 sqft3575 Wills Rd, Emmett, ID 83617Off Market
- $45,8303 bd1 ba2.2k sqft3414 Wills Rd, EMMETT, ID 83617Off Market
- $--2 bd1 ba1.3k sqft3575 Wills Rd, Emmett, ID 83617Sold
- $--3 bd2 ba1.5k sqft3624 Wills Rd, Emmett, ID 83617Sold
- $722,7002 bd2 ba1.2k sqft3414 Wills Rd, Emmett, ID 83617Off Market
- $152,100-- bd2 ba1.6k sqft3539 Wills Rd, Emmett, ID 83617Off Market
Nearby schools
GreatSchools rating
- 5/10Kenneth Carberry Intermediate SchoolGrades: K-5Distance: 1.5 mi
- NAEmmett Middle SchoolGrades: 6-8Distance: 2 mi
- 4/10Emmett High SchoolGrades: 9-12Distance: 1.9 mi
Schools provided by the listing agent
- Elementary: Carberry
- Middle: Emmett
- High: Emmett
- District: Emmett Independent District #221
Source: IMLS. This data may not be complete. We recommend contacting the local school district to confirm school assignments for this home.
Get a cash offer in 3 minutes
Find out how much your home could sell for in as little as 3 minutes with a no-obligation cash offer.
Estimated market value
$651,000
Get a cash offer in 3 minutes
Find out how much your home could sell for in as little as 3 minutes with a no-obligation cash offer.
Estimated market value
$651,000
- Idaho
- Gem County
- Emmett
- 83617
- 3540 Wills Rd
