Skip main navigation
Closed
Street View
  • $450,000

    3540 Xylon Ave N, New Hope, MN 55427

    3beds
    2,100sqft
    Single Family Residence
    Built in 1966
    10,018 Square Feet Lot
    $457,200 Zestimate®
    $214/sqft
    $2,616 Estimated rent

    Home value

    $457,200

    $416,000 - $498,000

    $2,616/mo

    Zestimate® history
    Loading
    Loading...

    Owner options

    List your home for rent

    $2,616/mo

    Rent Zestimate®

    Find your next renter with Zillow Rental Manager. Plus, with online applications, you can quickly screen prospective tenants – for free.

    Learn more

    $2,616/mo

    Rent Zestimate®

    Refinance and save

    $2,341/mo

    Est. payment

    Refinancing to a lower rate could help reduce your monthly payments and save thousands over the life of the loan.

    See today's rates

    $2,341/mo

    Est. payment

    Explore your selling options

    Work with a Zillow partner agent

    Leverage their expertise and Zillow's premium Showcase listings to get your home seen by more buyers.

    Get started

    List with your own agent

    Get your home in front of millions of buyers by listing it on Zillow.

    Learn how to do it

    Sell it yourself

    Take full control of how buyers see your home on Zillow by listing For Sale by Owner (FSBO).

    List your home

    What's special

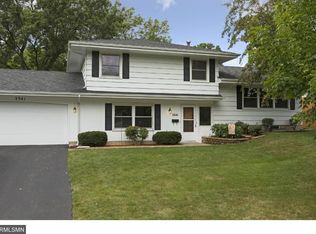
    There's No Place Like Home! Prepare to be absolutely WOWED by this property that has been meticulously maintained and thoughtfully updated throughout! As you enter, you'll be greeted by gleaming refinished hardwood floors that lead you through a thoughtful and inviting layout, perfect for easy living. The tasteful updates continue with stylish light fixtures and new hardware that add a fresh and contemporary touch to every room. Enjoy 3 bedrooms conveniently located on one level, two separate living spaces, and a versatile additional lower level space great for a home gym or office. Keep an eye out for the delightful small details that give this home its unique charm—like the beautifully crafted accent wall that serves as a stunning focal point! An absolute gem of this property is the adorable three-season porch, where you can enjoy the warmth of the morning and evening sun, creating the perfect space for relaxation or hosting gatherings. The impressive yard is a dream come true, providing ample room for games, gardening, and hosting friends to enjoy those beautiful Minnesota summer days. The expansive patio makes for a great spot for a fire table and some chairs to gather around! The curb appeal of this home is simply fantastic, and your insurance agent will appreciate the added peace of mind that comes with a brand new roof, just installed in 2024! A shed in the back allows for extra storage space! Location is key, and this home delivers! With conveniences in every direction, you'll find everything you need just moments away. Are you an outdoor enthusiast? Explore the scenic trails and green spaces of Northwood Park. Craving delicious food? Indulge in a meal at the local hot spot, Fat Nats. Need to stock up on groceries? Hy-Vee is just a hop and a skip away! This home truly has it all: style, comfort, convenience, and a vibrant community. I dare you to find something it doesn’t offer! Don’t miss the chance to tour this impressive home!

    Zillow last checked:

    Listing updated:

    Listed by:

    Alex Murray 612-242-8658,

    Edina Realty, Inc.

    Bought with:

    Joseph D Koltes

    RE/MAX Results

    Source: NorthstarMLS as distributed by MLS GRID,MLS#: 6646695MLS Logo

    Facts & features

    Interior

    Bedrooms & bathrooms
    • Bedrooms: 3
    • Bathrooms: 2
    • Full bathrooms: 1
    • 3/4 bathrooms: 1
    Bedroom
    • Level: Upper
    • Area: 132 Square Feet
    • Dimensions: 12x11
    Bedroom 2
    • Level: Upper
    • Area: 143 Square Feet
    • Dimensions: 13x11
    Bedroom 3
    • Level: Upper
    • Area: 120 Square Feet
    • Dimensions: 15x8
    Dining room
    • Level: Main
    • Area: 99 Square Feet
    • Dimensions: 11x9
    Family room
    • Level: Main
    • Area: 270 Square Feet
    • Dimensions: 18x15
    Foyer
    • Level: Main
    • Area: 56 Square Feet
    • Dimensions: 8x7
    Kitchen
    • Level: Main
    • Area: 110 Square Feet
    • Dimensions: 11x10
    Laundry
    • Level: Lower
    • Area: 121 Square Feet
    • Dimensions: 11x11
    Living room
    • Level: Main
    • Area: 260 Square Feet
    • Dimensions: 20x13
    Patio
    • Level: Main
    • Area: 720 Square Feet
    • Dimensions: 20x36
    Recreation room
    • Level: Lower
    • Area: 143 Square Feet
    • Dimensions: 13x11
    Other
    • Level: Main
    • Area: 132 Square Feet
    • Dimensions: 12x11
    Heating
    • Forced Air
    Cooling
    • Central Air
    Appliances
    • Included: Dishwasher, Dryer, Microwave, Range, Refrigerator, Stainless Steel Appliance(s)
    • Laundry: Lower Level, Sink
    Features
    • Basement: Block,Egress Window(s),Finished,Sump Pump
    • Has fireplace: No
    Interior area
    • Total structure area: 2,100
    • Total interior livable area: 2,100 sqft
    • Finished area above ground: 1,650
    • Finished area below ground: 450

    Property

    Parking
    • Total spaces: 2
    • Parking features: Attached
    • Attached garage spaces: 2
    Accessibility
    • Accessibility features: None
    Features
    • Levels: Four or More Level Split
    • Patio & porch: Glass Enclosed, Patio, Porch
    Lot
    • Size: 10,018 Square Feet
    • Dimensions: 85 x 120
    Details
    • Foundation area: 1100
    • Parcel number: 1911821110005
    • Zoning description: Residential-Single Family

    Construction

    Type & style
    • Home type: SingleFamily
    • Property subtype: Single Family Residence
    Materials
    • Block
    • Roof: Age 8 Years or Less
    Condition
    • New construction: No
    • Year built: 1966

    Utilities & green energy

    • Electric: Circuit Breakers
    • Gas: Natural Gas
    • Sewer: City Sewer/Connected
    • Water: City Water/Connected

    Community & HOA

    Community
    • Subdivision: Royal Oak Hills 2nd Add
    HOA
    • Has HOA: No
    Location
    • Region: New Hope

    Financial & listing details

    • Price per square foot: $214/sqft
    • Tax assessed value: $383,800
    • Annual tax amount: $5,732
    • Date on market: 1/13/2025
    • Cumulative days on market: 1 day
    • Road surface type: Paved

    Price history

    DateEventPrice
    2/28/2025Sold$450,000+8.4%$214/sqft
    Source: NorthstarMLS as distributed by MLS GRID #6646695 Report a problem
    1/18/2025Pending sale$415,000$198/sqft
    Source: NorthstarMLS as distributed by MLS GRID #6646695 Report a problem
    1/16/2025Listed for sale$415,000+10.7%$198/sqft
    Source: NorthstarMLS as distributed by MLS GRID #6646695 Report a problem
    4/29/2021Sold$375,000$179/sqft
    Source: NorthstarMLS as distributed by MLS GRID #5719797 Report a problem
    3/8/2021Pending sale$375,000+8.9%$179/sqft
    Source: NorthstarMLS as distributed by MLS GRID #5719797 Report a problem
    3/4/2021Listed for sale$344,500+36.2%$164/sqft
    Source: NorthstarMLS as distributed by MLS GRID #5719797 Report a problem
    8/13/2015Sold$253,000$120/sqft
    Source: NorthstarMLS as distributed by MLS GRID #4594791 Report a problem
    5/11/2015Sold$253,000+1.2%$120/sqft
    Source: Agent Provided Report a problem
    5/11/2015Pending sale$249,900$119/sqft
    Source: Edina Realty, Inc., a Berkshire Hathaway affiliate #4594791 Report a problem
    5/7/2015Price change$249,900-2%$119/sqft
    Source: Edina Realty, Inc., a Berkshire Hathaway affiliate #4594791 Report a problem
    4/22/2015Price change$255,000-1.9%$121/sqft
    Source: Edina Realty, Inc., a Berkshire Hathaway affiliate #4560954 Report a problem
    4/2/2015Price change$259,900-3%$124/sqft
    Source: Edina Realty, Inc., a Berkshire Hathaway affiliate #4560954 Report a problem
    3/19/2015Price change$268,000-2.5%$128/sqft
    Source: Edina Realty, Inc., a Berkshire Hathaway affiliate #4560954 Report a problem
    3/5/2015Price change$274,900-1.8%$131/sqft
    Source: Edina Realty, Inc., a Berkshire Hathaway affiliate #4560954 Report a problem
    2/9/2015Listed for sale$279,900+115.3%$133/sqft
    Source: Edina Realty, Inc., a Berkshire Hathaway affiliate #4560954 Report a problem
    2/20/1997Sold$130,000$62/sqft
    Source: Public Record Report a problem

    Public tax history

    YearProperty taxesTax assessment
    2025$5,807 +1.3%$383,800 +0.4%
    2024$5,732 +2%$382,400 -1.6%
    2023$5,621 +16.6%$388,500 +0.9%
    2022$4,823 +5.2%$385,000 +24.2%
    2021$4,586 +0.6%$310,000 +5.1%
    2020$4,560 -0.6%$295,000 +4.6%
    2019$4,586 +0.6%$282,000 +4.8%
    2018$4,560 +11.3%$269,000 +12.1%
    2017$4,099 +5.9%$240,000 +14.3%
    2016$3,872 +13.5%$210,000 +2.4%
    2015$3,411 +3.2%$205,000 +2.5%
    2014$3,305 +8.7%$200,000 +8.1%
    2013$3,040 -13.1%$185,000 -14.4%
    2012$3,498 +0.4%$216,000 -4%
    2011$3,484 +7.6%$225,000 -1.5%
    2010$3,237 +2.8%$228,500 -2.4%
    2009$3,148 +4.3%$234,000 +0.9%
    2006$3,019 +6.1%$232,000 +11%
    2005$2,844 +6.4%$209,000 +14.5%
    2004$2,672 +13.9%$182,600 +12%
    2002$2,347 -44.6%$163,100
    2001$4,232 --
    Find assessor info on the county website

    Neighborhood: 55427

    Nearby schools

    GreatSchools rating
    Get a cash offer in 3 minutes
    Find out how much your home could sell for in as little as 3 minutes with a no-obligation cash offer.
    Estimated market value
    $457,200
    Get a cash offer in 3 minutes
    Find out how much your home could sell for in as little as 3 minutes with a no-obligation cash offer.
    Estimated market value
    $457,200