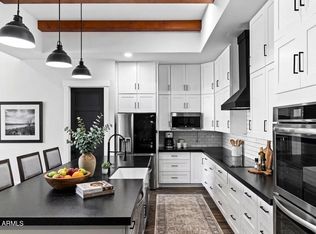
Nestled within the exclusive gates of Santo Vallarta, this one-of-a-kind custom estate is a rare hidden gem—an ultra-private luxury retreat on a premium corner lot just under an acre, framed by panoramic mountain views and breathtaking sunrises and sunsets that create a true desert sanctuary. Crafted with exceptional detail and timeless sophistication, this residence offers 4 bedrooms plus an office that easily functions as a 5th bedroom, 4.5 bathrooms, a spacious game room with wet bar, and multiple fireplaces, all wrapped in a warm, refined ambiance. A grand entry with custom iron and glass doors opens to a beautifully curated floor plan and interior featuring wood cabinetry, double kitchen islands, quartz countertops throughout, high-end Wolf appliances, a butler' pantry, and an expansive walk-in pantry. Walls of double sliders connect the interior to a resort-caliber backyard designed for ultimate relaxation and entertaining, complete with a heated pool and spa, putting green, extensive travertine decking, a large covered patio with fireplace, custom wood beams, and lush professional landscaping that enhances the home's serene, getaway-like atmosphere. Additional highlights include motorized custom shades, designer lighting, custom-tiled showers, a circular driveway, oversized 3-car garage with epoxy flooring and custom cabinetry, photo-cell exterior lighting, and the ability to expand with a future RV garage or casita. A rare offering of privacy, luxury, and tranquilitythis stunning estate is truly a destination of its own within one of Queen Creek's most coveted luxury enclaves.
Sold for $2,290,000
$2,290,000
35401 N Mandarin Drive, Queen Creek, AZ 85144
4beds
4,091sqft
Single Family Residence
Built in 2024
0.79 Acres Lot
$2,278,600 Zestimate®
$560/sqft
$4,783 Estimated rent
Home value
$2,278,600
$2.10M - $2.48M
$4,783/mo
Zestimate® history
Owner options
List your home for rent
$4,783/mo
Rent Zestimate®
Find your next renter with Zillow Rental Manager. Plus, with online applications, you can quickly screen prospective tenants – for free.
$4,783/mo
Rent Zestimate®
Refinance and save
$13,409/mo
Est. payment
Refinancing to a lower rate could help reduce your monthly payments and save thousands over the life of the loan.
$13,409/mo
Est. payment
Explore your selling options
Work with a Zillow partner agent
Leverage their expertise and Zillow's premium Showcase listings to get your home seen by more buyers.
Get startedList with your own agent
Get your home in front of millions of buyers by listing it on Zillow.
Learn how to do itSell it yourself
Take full control of how buyers see your home on Zillow by listing For Sale by Owner (FSBO).
List your homeWhat's special
Heated pool and spaMultiple fireplacesExtensive travertine deckingPanoramic mountain viewsBreathtaking sunrises and sunsetsExpansive walk-in pantryWood cabinetry
Zillow last checked:
Listing updated:
Listed by:
Heidi Somers 720-299-7134,
The Ave Collective
Bought with:
Mark Stanley, SA661073000
Realty ONE Group
Source: ARMLS,MLS#: 6952073
Facts & features
Interior
Bedrooms & bathrooms
- Bedrooms: 4
- Bathrooms: 5
- Full bathrooms: 4
- 1/2 bathrooms: 1
Heating
- Has Heating (Unspecified Type)
Cooling
- Central Air, Ceiling Fan(s), ENERGY STAR Qualified Equipment
Appliances
- Included: Dryer, Washer, Water Softener Owned, Refrigerator, Built-in Microwave, Dishwasher, Disposal, Gas Range, Gas Oven, Gas Cooktop
- Laundry: Inside
Features
- High Speed Internet, Double Vanity, Eat-in Kitchen, 9+ Flat Ceilings, Wet Bar, Kitchen Island, Pantry, Full Bth Master Bdrm, Separate Shwr & Tub
- Flooring: Wood
- Windows: Double Pane Windows, Mechanical Sun Shds
- Has basement: No
- Has fireplace: Yes
- Fireplace features: Exterior Fireplace, Family Room, Master Bedroom
Interior area
- Total structure area: 4,091
- Total interior livable area: 4,091 sqft
Property
Parking
- Total spaces: 15
- Parking features: Garage Door Opener, Extended Length Garage, Circular Driveway, Attch'd Gar Cabinets
- Attached garage spaces: 3
- Uncovered spaces: 12
Features
- Stories: 1
- Patio & porch: Covered, Patio
- Exterior features: Other
- Has private pool: Yes
- Pool features: Heated
- Has spa: Yes
- Spa features: Heated, Private
- Fencing: Block
- Has view: Yes
- View description: Desert, Mountain(s)
Lot
- Size: 0.79 Acres
- Features: East/West Exposure, Corner Lot, Desert Back, Desert Front, Gravel/Stone Front, Gravel/Stone Back, Synthetic Grass Back, Irrigation Front
Details
- Parcel number: 50907141
- Special conditions: Owner/Agent
Construction
Type & style
- Home type: SingleFamily
- Architectural style: Ranch
- Property subtype: Single Family Residence
- Attached to another structure: Yes
Materials
- Spray Foam Insulation, Stucco, Wood Frame, Painted, Stone
- Roof: Tile
Condition
- Year built: 2024
Details
- Builder name: Chamberlin Development
Utilities & green energy
- Sewer: Septic Tank
- Water: City Water
Community & HOA
Community
- Features: Gated
- Subdivision: SANTO VALLARTA
HOA
- Has HOA: Yes
- Services included: Maintenance Grounds, Street Maint
- HOA fee: $425 quarterly
- HOA name: Santo Vallarta
- HOA phone: 480-635-1133
Location
- Region: Queen Creek
Financial & listing details
- Price per square foot: $560/sqft
- Annual tax amount: $908
- Date on market: 1/17/2026
- Cumulative days on market: 35 days
- Listing terms: Cash,Conventional,FHA
- Ownership: Fee Simple
Price history
| Date | Event | Price |
|---|---|---|
| 1/21/2026 | Sold | $2,290,000-0.4%$560/sqft |
Source:  ARMLS #6952073 Report a problem ARMLS #6952073 Report a problem | ||
| 1/1/2026 | Pending sale | $2,300,000$562/sqft |
Source: ARMLS #6952073 Report a problem | ||
| 11/28/2025 | Listed for sale | $2,300,000$562/sqft |
Source: ARMLS #6952073 Report a problem | ||
Public tax history
Tax history is unavailable.
Neighborhood: 85144
Nearby homes
- $2,290,000-- bd-- ba4k sqft11138 W Dove Roost Rd, Queen Creek, AZ 85142Sold
- $1,211,200-- bd-- ba4k sqft11141 W Prospector Dr, Queen Creek, AZ 85142Off Market
- $1,510,0004 bd5 ba5k sqft11186 W Dove Roost Rd, Queen Creek, AZ 85142Sold
- $475,000-- bd-- ba-- sqft11075 W Prospector Dr, Queen Creek, AZ 85142Sold
- $475,0001.14 acres11075 W Prospector Dr #35, Queen Creek, AZ 85142Sold
- $1,197,4004 bd4 ba3.8k sqft35365 N Mandarin Ct, Queen Creek, AZ 85142Off Market
- $2,203,8004 bd4 ba4.6k sqft11197 W Prospector Dr, Queen Creek, AZ 85142Off Market
- $1,875,700-- bd-- ba3.9k sqft11079 W Dove Roost Rd, Queen Creek, AZ 85142Off Market
Nearby schools
GreatSchools rating
- 4/10San Tan Heights K-8Grades: PK-8Distance: 5.1 mi
- 4/10San Tan Foothills High SchoolGrades: 7-12Distance: 7.1 mi
Schools provided by the listing agent
- Elementary: Florence K-8
- Middle: Florence K-8
- High: Florence High School
- District: Florence Unified School District
Source: ARMLS. This data may not be complete. We recommend contacting the local school district to confirm school assignments for this home.
- Arizona
- Pinal County
- Queen Creek
- 85144
- 35401 N Mandarin Drive
