Welcome to peaceful Baraca Estates and this stunning North Scottsdale home on an over 3/4 of an acre lot offering 5 beds,4baths, 2 half baths (including a pool bath), and 4,437 sq ft. A gated courtyard with fireplace creates a warm welcome. Inside, soaring ceilings and wood floors lead to a beautiful kitchen with gas range, oversized island, and massive walk-in pantry.The primary suite features a spa-inspired bath and custom wood-built closet. A 20ft disappearing wall of glass leads you to the resort-style backyard made for entertaining with a pool and slide, spa, fire pit, sport court, built-in BBQ, pizza oven, grassy play space and mountain views. Host your guests with an attached casita complete with a sitting room, kitchenette and dual vanity. Complete with an oversized 4-car garage
For sale
$2,150,000
35404 N 87TH Place, Scottsdale, AZ 85266
4beds
4,437sqft
Single Family Residence
Built in 2014
0.81 Acres Lot
$-- Zestimate®
$485/sqft
$110/mo HOA
What's special
Pool and slideMountain viewsSport courtBeautiful kitchenPrimary suiteSoaring ceilingsGated courtyard with fireplace
- 26 days
- 1,162
- 68
Likely to sell faster than
Zillow last checked:
Listing updated:
Listed by:
Annie Cole 602-571-8110,
Compass
Source: ARMLS,MLS#: 7064839
Facts & features
Interior
Bedrooms & bathrooms
- Bedrooms: 4
- Bathrooms: 6
- Full bathrooms: 4
- 1/2 bathrooms: 2
Heating
- Electric
Cooling
- Central Air, Programmable Thmstat
Appliances
- Included: Dryer, Washer, Reverse Osmosis, Built-in Microwave, Dishwasher, Disposal, Gas Range, Gas Oven
- Laundry: Inside, Engy Star (See Rmks)
Features
- Pantry, High Speed Internet, Granite Counters, Double Vanity, Eat-in Kitchen, Kitchen Island, Full Bth Master Bdrm, Separate Shwr & Tub
- Windows: Low Emissivity Windows, Double Pane Windows, ENERGY STAR Qualified Windows, Wood Frames
- Has basement: No
- Number of fireplaces: 2
- Fireplace features: Exterior Fireplace, Family Room, Gas
Interior area
- Total structure area: 4,437
- Total interior livable area: 4,437 sqft
Video & virtual tour
Property
Parking
- Total spaces: 4
- Parking features: Tandem Garage
- Garage spaces: 4
Features
- Stories: 1
- Patio & porch: Covered, Patio
- Exterior features: Private Yard
- Has private pool: Yes
- Pool features: Play Pool, Heated
- Has spa: Yes
- Spa features: Heated, Private
- Fencing: Block,Wrought Iron
- Has view: Yes
- View description: Mountain(s)
Lot
- Size: 0.81 Acres
- Features: Natural Desert Front
Details
- Parcel number: 21634297
Construction
Type & style
- Home type: SingleFamily
- Architectural style: Spanish
- Property subtype: Single Family Residence
Materials
- Stucco, Wood Frame, Painted
- Roof: Tile,Concrete
Condition
- Year built: 2014
Details
- Builder name: Ryland Homes
Utilities & green energy
- Sewer: Public Sewer
- Water: City Water
Green energy
- Energy efficient items: Fresh Air Mechanical
Community & HOA
Community
- Features: Gated
- Subdivision: BARACA ESTATES
HOA
- Has HOA: Yes
- Services included: Maintenance Grounds
- HOA fee: $110 monthly
- HOA name: Baraca
- HOA phone: 480-820-1519
Location
- Region: Scottsdale
Financial & listing details
- Price per square foot: $485/sqft
- Tax assessed value: $1,675,600
- Annual tax amount: $4,616
- Date on market: 8/12/2026
- Cumulative days on market: 26 days
- Listing terms: Cash,Conventional,VA Loan
- Ownership: Fee Simple
Estimated market value
Not available
Estimated sales range
Not available
Not available
Price history
| Date | Event | Price |
|---|---|---|
| 8/12/2026 | Listed for sale | $2,150,000+72%$485/sqft |
Source:  ARMLS #7064839 Report a problem ARMLS #7064839 Report a problem | ||
| 9/30/2019 | Sold | $1,250,000$282/sqft |
Source: Public Record Report a problem | ||
| 3/21/2019 | Listed for sale | $1,250,000+30.7%$282/sqft |
Source: Arizona Professional Real Estate #5898138 Report a problem | ||
| 3/22/2017 | Sold | $956,611+13.2%$216/sqft |
Source: Public Record Report a problem | ||
| 3/31/2015 | Sold | $844,990-2.1%$190/sqft |
Source: ARMLS #5213115 Report a problem | ||
| 12/30/2014 | Listed for sale | $863,000$195/sqft |
Source: Ryland Homes Report a problem | ||
Public tax history
| Year | Property taxes | Tax assessment |
|---|---|---|
| 2025 | $4,288 +0.4% | $167,560 -1.8% |
| 2024 | $4,271 +1.8% | $170,650 +93.8% |
| 2023 | $4,195 -0.6% | $88,033 -14.1% |
| 2022 | $4,223 -8% | $102,450 +4.7% |
| 2021 | $4,591 +3.3% | $97,850 +5.7% |
| 2020 | $4,446 +3.1% | $92,530 +0.3% |
| 2019 | $4,314 | $92,270 +3.8% |
| 2018 | $4,314 +4.3% | $88,930 +16.8% |
| 2017 | $4,138 +309.6% | $76,120 -7.5% |
| 2016 | $1,010 +0.8% | $82,320 +205% |
| 2015 | $1,003 | $26,992 +70.1% |
| 2014 | -- | $15,872 +36.8% |
| 2013 | -- | $11,600 -77.6% |
| 2009 | -- | $51,760 |
Find assessor info on the county website
Monthly payment
Est. payment
Payment breakdown
Explore the cost of this home by adjusting the details. Changes won't be saved.Climate risks
Neighborhood: 85266
Nearby schools
Schools provided by the listing agent
- Elementary: Black Mountain Elementary School
- Middle: Sonoran Trails Middle School
- High: Cactus Shadows High School
- District: Cave Creek Unified District
Source: ARMLS. This data may not be complete. We recommend contacting the local school district to confirm school assignments for this home.

Similar homes
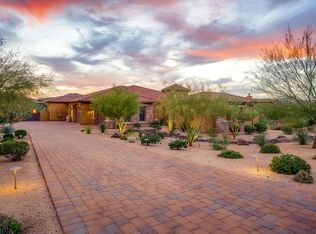
- $1,999,9993 bd4 ba4k sqft8584 E TUMBLEWEED Drive, Scottsdale, AZ 85266For Sale
 MLS ID #7057210, Patricia Anne Gore, Coldwell Banker Realty. ARMLS
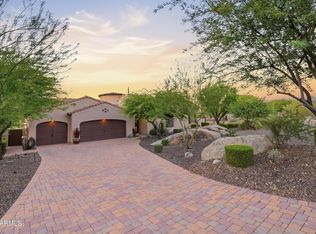
 - $2,100,0004 bd4 ba3.8k sqft5847 E Quail Track Drive, Scottsdale, AZ 85266For Sale
 MLS ID #7060744, Deborah Campbell, Arizona Proper Real Estate LLC. ARMLS
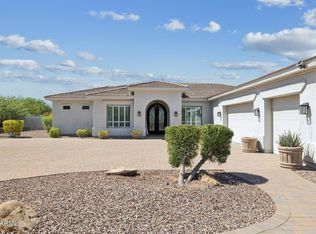
 - $2,000,0004 bd5 ba4.1k sqft33431 N 64TH Place, Scottsdale, AZ 85266For Sale
 MLS ID #7041572, Lisa Roberts, Russ Lyon Sotheby's International Realty. ARMLS
 - $1,775,0004 bd4 ba3.9k sqft5851 E BLUE SKY Drive, Scottsdale, AZ 85266For Sale
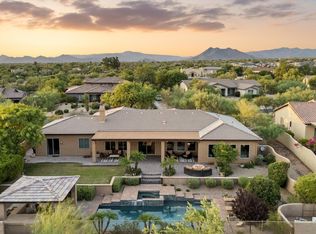 MLS ID #7066023, Ashlee Donaldson, Keller Williams Arizona Realty. ARMLS
