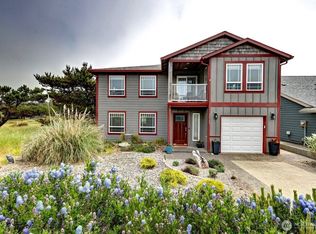
WATERFRONT HOME! Enjoy 120 feet of lake frontage on a spacious double lot with stunning views and a sweeping lawn that gently leads to the water. There’s plenty of room for outdoor entertaining - host BBQs, set up lawn games, park an RV, or launch your kayaks right from your own property. This beautifully updated two-story home features 3 bedrooms and 3 bathrooms, offering both comfort and flexibility. With two separate living areas and an open-concept main floor, the layout is perfect for gathering and everyday living. The kitchen flows seamlessly into the living and dining space, complete with an eating bar for casual meals. Large double-pane windows fill the home with natural light, while a sliding glass door opens to a spacious deck off the main-floor great room - ideal for sunning, picnics and just relaxing outdoors to the roar of the ocean. Well maintained beach paths within a short walk. This home is a real beauty and comes furnished, a rare find with 2 lots and so much waterfront.
Active
Listed by: Century 21 Pacific Realty • Beth Laney
$569,000
35406 G Street, Ocean Park, WA 98640
3beds
1,706sqft
Single Family Residence
Built in 1995
0.43 Acres Lot
$542,800 Zestimate®
$334/sqft
$121/mo HOA
What's special
Stunning viewsHost bbqsBeautifully updated two-story homePark an rvSpacious double lotOpen-concept main floor
- 137 days
- 300
- 18
Zillow last checked:
Listing updated:
Listed by:
Beth Laney,
Century 21 Pacific Realty
Source: NWMLS as distributed by MLS GRID,MLS#: 2508158
Facts & features
Interior
Bedrooms & bathrooms
- Bedrooms: 3
- Bathrooms: 3
- Full bathrooms: 2
- 3/4 bathrooms: 1
- Main level bathrooms: 2
- Main level bedrooms: 2
Primary bedroom
- Level: Main
Bedroom
- Level: Main
Bedroom
- Level: Lower
Bathroom full
- Level: Main
Bathroom full
- Level: Main
Bathroom three quarter
- Level: Lower
Bonus room
- Level: Lower
Dining room
- Level: Main
Entry hall
- Level: Main
Kitchen with eating space
- Level: Main
Living room
- Level: Main
Heating
- Wall Furnace, Electric
Cooling
- None
Appliances
- Included: Dishwasher, Dryer, Microwave, Refrigerator, Stove(s)/Range(s), Washer, Dishwasher(s), Dryer(s), Microwave(s), Refrigerator(s), Washer(s), Water Heater: Electric, Water Heater Location: Bonus room closet
Features
- Bath Off Primary, Ceiling Fan(s), Dining Room
- Flooring: Vinyl, Vinyl Plank, Carpet
- Windows: Dbl Pane/Storm Window
- Has fireplace: No
Interior area
- Total structure area: 1,706
- Total interior livable area: 1,706 sqft
Property
Parking
- Total spaces: 6
- Parking features: Attached Carport, Attached Garage, Off Street, RV Parking
- Has attached garage: Yes
- Has carport: Yes
- Covered spaces: 2
- Uncovered spaces: 4
Features
- Levels: Two
- Stories: 2
- Entry location: Main
- Patio & porch: Bath Off Primary, Ceiling Fan(s), Dbl Pane/Storm Window, Dining Room, Vaulted Ceiling(s), Walk-In Closet(s), Water Heater
- Has view: Yes
- View description: Canal, Territorial
- Has water view: Yes
- Water view: Canal
- Waterfront features: Canal Front
- Frontage length: Waterfront Ft: 120
Lot
- Size: 0.43 Acres
- Dimensions: 120 x 309
- Features: Open Lot, Paved, Cable TV, Deck, High Speed Internet, Outdoor Fireplace, Patio, RV Parking
- Topography: Level
- Residential vegetation: Garden Space
Details
- Parcel number: 77018003015
- Zoning: R1
- Zoning description: Jurisdiction: County
- Special conditions: Standard
- Other equipment: Leased Equipment: none
Construction
Type & style
- Home type: SingleFamily
- Architectural style: 2 Story
- Property subtype: Single Family Residence
Materials
- Cement Planked, Cement Plank
- Foundation: Poured Concrete
- Roof: Composition
Condition
- Year built: 1995
- Major remodel year: 1995
Utilities & green energy
- Electric: Company: PUD 2
- Sewer: Septic Tank
- Water: Community, Company: Surfside HOA
Community & HOA
Community
- Features: CCRs, Park, Playground, Trail(s)
- Subdivision: Surfside
HOA
- Services included: Common Area Maintenance, Road Maintenance, Water
- HOA fee: $1,448 annually
- HOA phone: 360-665-4171
Location
- Region: Ocean Park
Financial & listing details
- Price per square foot: $334/sqft
- Tax assessed value: $408,000
- Annual tax amount: $3,611
- Date on market: 4/17/2026
- Cumulative days on market: 138 days
- Listing terms: Conventional,FHA,USDA Loan,VA Loan
- Inclusions: Dishwasher(s), Dryer(s), Leased Equipment, Microwave(s), Refrigerator(s), Stove(s)/Range(s), Washer(s)
Estimated market value
$542,800
$516,000 - $570,000
$2,475/mo
Price history
| Date | Event | Price |
|---|---|---|
| 4/17/2026 | Listed for sale | $569,000$334/sqft |
Source:  NWMLS as distributed by MLS GRID #2508158 Report a problem NWMLS as distributed by MLS GRID #2508158 Report a problem | ||
Public tax history
| Year | Property taxes | Tax assessment |
|---|---|---|
| 2025 | $2,930 -3.4% | $408,000 |
| 2024 | $3,032 +3.9% | $408,000 |
| 2023 | $2,918 +3.6% | $408,000 +52.5% |
| 2022 | $2,815 -2.5% | $267,600 +6.5% |
| 2021 | $2,889 -2.1% | $251,200 +7.8% |
| 2020 | $2,951 -0.2% | $233,000 |
| 2019 | $2,955 -0.5% | $233,000 +13.4% |
| 2018 | $2,969 +8.6% | $205,500 |
| 2017 | $2,734 -4% | $205,500 +10.5% |
| 2015 | $2,848 +10.9% | $185,900 +3.6% |
| 2014 | $2,568 +2.6% | $179,400 -7.1% |
| 2012 | $2,504 | $193,100 |
| 2011 | -- | $193,100 -25.5% |
| 2010 | -- | $259,100 |
| 2009 | -- | $259,100 +68.4% |
| 2008 | -- | $153,900 |
| 2006 | -- | $153,900 |
Find assessor info on the county website
Monthly payment
Est. payment
Payment breakdown
Explore the cost of this home by adjusting the details. Changes won't be saved.Climate risks
Neighborhood: 98640
Nearby schools
Schools provided by the listing agent
- Elementary: Ocean Park ElemMulti
- Middle: Hilltop Middle
- High: Ilwaco Snr High
Source: NWMLS as distributed by MLS GRID. This data may not be complete. We recommend contacting the local school district to confirm school assignments for this home.

Similar homes
- $579,0002 bd2 ba1.7k sqftDiv-20 Surfside Estates, Ocean Park, WA 98640Active
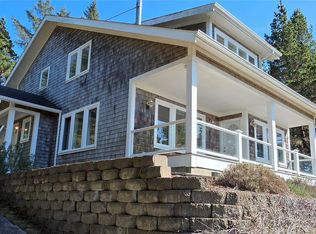 MLS ID #2495689, Dan Russell. NWMLS as distributed by MLS GRID
 - $549,0003 bd2 ba1.8k sqftSurfside Estates, Ocean Park, WA 98640Active
 MLS ID #2518257, Sondra Eaton. NWMLS as distributed by MLS GRID
 - $495,0003 bd2 ba1.6k sqftSurfside Estates, Ocean Park, WA 98640Active
 MLS ID #2519696, Cindi Pellerin. NWMLS as distributed by MLS GRID
 - $549,0002 bd3 ba2.2k sqft32500 G St, Ocean Park, WA 98640Active
 MLS ID #2497281, Heather Soule. NWMLS as distributed by MLS GRID
