Skip main navigation
Sold
  • Price Unknown

    35406 Oakcrest Ave, Geismar, LA 70734

    4beds
    2,464sqft
    Single Family Residence, Residential
    Built in 2006
    10,454.4 Square Feet Lot
    $484,900 Zestimate®
    $--/sqft
    $2,550 Estimated rent

    Home value

    $484,900

    $461,000 - $509,000

    $2,550/mo

    Zestimate® history
    Loading
    Loading...

    Owner options

    List your home for rent

    $2,550/mo

    Rent Zestimate®

    Find your next renter with Zillow Rental Manager. Plus, with online applications, you can quickly screen prospective tenants – for free.

    Learn more

    $2,550/mo

    Rent Zestimate®

    Refinance and save

    $400/mo

    Est. payment

    Refinancing to a lower rate could help reduce your monthly payments and save thousands over the life of the loan.

    See today's rates

    $400/mo

    Est. payment

    Explore your selling options

    Work with a Zillow partner agent

    Leverage their expertise and Zillow's premium Showcase listings to get your home seen by more buyers.

    Get started

    List with your own agent

    Get your home in front of millions of buyers by listing it on Zillow.

    Learn how to do it

    Sell it yourself

    Take full control of how buyers see your home on Zillow by listing For Sale by Owner (FSBO).

    List your home

    What's special

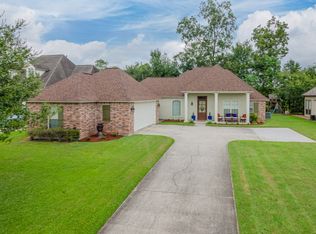
    Introducing this exquisite French style single story family home situated in highly coveted Oak Alley Estates. Boasting a visually captivating exterior, this property offers a truly remarkable living experience. Step inside & be greeted by a spacious triple split floor plan, meticulously designed w/utmost consideration for privacy & flexibility. With 4 bedrooms/3 baths, this home provides ample space for growing families or those seeking room for guests. Open living area exudes elegance w/its soaring high ceilings, complemented by a striking stucco gas FP that serves as a focal point. Recently updated kitchen is a culinary enthusiast's dream, featuring a new gas cooktop, kitchen sink & a convenient walk-in pantry. Indulge in the luxury of the master en suite, thoughtfully crafted with a tray ceiling, custom built shower, double vanities & a corner jetted tub. The walk-in closet offers ample storage, while granite countertops add a touch of sophistication to the space. Each of the additional bedrooms also boasts its own walk-in closet, ensuring abundant storage for all. One of the standout features of this home is the delightful screened-in porch, providing a serene oasis to enjoy the outdoors without nuisance of bugs or inclement weather. Whether it's unwinding after a long day, entertaining guests, or simply savoring a morning coffee, this space offers the perfect retreat. Notable amenities include a 24KW whole house generator, 2 HVAC systems, 2 hot water heaters & a double garage. Inclusion of ceiling fans, wood & tile floors, along w/plush carpeting in the bedrooms, showcases the attention to detail & quality finishes throughout. The beautifully landscaped surroundings serve as a testament to care & pride of ownership this property holds. Furthermore, home features a 2-yr. old roof. Situated within a top-rated school district, this property offers access to exceptional academic programs, providing an ideal environment for families w/school age children.

    Zillow last checked:

    Listing updated:

    Listed by:

    Jerry del Rio,

    Del Rio Real Estate, Inc.,

    Heather Civello,

    Del Rio Real Estate, Inc.

    Bought with:

    Katy Kleinpeter Caldwell, 0000073684

    Southerly Real Estate

    Source: ROAM MLS,MLS#: 2023015151MLS Logo

    Facts & features

    Interior

    Bedrooms & bathrooms
    • Bedrooms: 4
    • Bathrooms: 3
    • Full bathrooms: 3
    Primary bedroom
    • Features: Ceiling 9ft Plus, Ceiling Fan(s), Tray Ceiling(s), En Suite Bath, Master Downstairs
    • Level: First
    • Area: 205.72
    • Width: 14.8
    Bedroom 1
    • Level: First
    • Area: 129.71
    • Width: 11.9
    Bedroom 2
    • Level: First
    • Area: 126.44
    • Width: 11.6
    Bedroom 3
    • Level: First
    • Area: 141.61
    • Width: 11.9
    Primary bathroom
    • Features: Double Vanity, Separate Shower, Walk-In Closet(s), Water Closet
    Dining room
    • Level: First
    • Area: 98.6
    Kitchen
    • Features: Cabinets Custom Built, Granite Counters, Kitchen Island, Pantry
    • Level: First
    • Area: 208.26
    Living room
    • Level: First
    • Area: 338.4
    • Length: 18
    Heating
    • 2 or More Units Heat, Central, Gas Heat, Zoned
    Cooling
    • Multi Units, Central Air, Zoned, Ceiling Fan(s)
    Appliances
    • Included: Gas Cooktop, Dishwasher, Disposal, Microwave, Self Cleaning Oven, Oven, Gas Water Heater, Separate Cooktop, Stainless Steel Appliance(s)
    • Laundry: Laundry Room, Electric Dryer Hookup, Washer Hookup, Inside, Washer/Dryer Hookups
    Features
    • Breakfast Bar, Ceiling 9'+, Tray Ceiling(s), Ceiling Varied Heights, Crown Molding
    • Flooring: Carpet, Ceramic Tile, Wood
    • Windows: Screens, Window Treatments
    • Attic: Attic Access,Storage,Multiple Attics,Walk-up
    • Number of fireplaces: 1
    • Fireplace features: Gas Log, Pre-Fab Firep, Wood Burning
    Interior area
    • Total structure area: 3,247
    • Total interior livable area: 2,464 sqft

    Property

    Parking
    • Total spaces: 2
    • Parking features: 2 Cars Park, Attached, Concrete, Driveway, Garage, Garage Door Opener
    • Has attached garage: Yes
    Features
    • Stories: 1
    • Patio & porch: Patio, Screened, Porch
    • Exterior features: Lighting, Rain Gutters
    • Has spa: Yes
    • Spa features: Bath
    • Fencing: None
    Lot
    • Size: 10,454 sqft
    • Dimensions: 80 x 140
    • Features: Rectangular Lot, Landscaped
    Details
    • Parcel number: 20023061
    • Special conditions: Standard
    • Other equipment: Generator

    Construction

    Type & style
    • Home type: SingleFamily
    • Architectural style: French
    • Property subtype: Single Family Residence, Residential
    Materials
    • Brick Siding, Stucco Siding, Wood Siding, Frame
    • Foundation: Slab
    • Roof: Shingle
    Condition
    • New construction: No
    • Year built: 2006

    Utilities & green energy

    • Gas: Atmos
    • Sewer: Public Sewer
    • Water: Public
    • Utilities for property: Cable Connected

    Community & neighborhood

    Security
    • Security features: Security System
    Location
    • Region: Geismar
    • Subdivision: Oak Alley Estates

    HOA & financial

    HOA
    • Has HOA: Yes
    • HOA fee: $400 annually
    • Services included: Common Areas, Common Area Maintenance, Maint Subd Entry HOA, Management

    Other

    Other facts
    • Listing terms: Cash,Conventional,VA Loan

    Price history

    DateEventPrice
    8/28/2024Sold--
    Source: ROAM MLS #2023015151 Report a problem
    8/9/2024Pending sale$465,000$189/sqft
    Source: ROAM MLS #2023015151 Report a problem
    6/4/2024Price change$465,000-1%$189/sqft
    Source: ROAM MLS #2023015151 Report a problem
    4/22/2024Price change$469,900-1.1%$191/sqft
    Source: ROAM MLS #2023015151 Report a problem
    9/10/2023Listed for sale$475,000+6%$193/sqft
    Source: ROAM MLS #2023015151 Report a problem
    7/29/2022Sold--
    Source: ROAM MLS #2022007242 Report a problem
    6/12/2022Pending sale$448,000$182/sqft
    Source: ROAM MLS #2022007242 Report a problem
    5/13/2022Listed for sale$448,000+16.4%$182/sqft
    Source: ROAM MLS #2022007242 Report a problem
    2/22/2018Listing removed$385,000$156/sqft
    Source: RE/MAX Real Estate Group #2017013231 Report a problem
    8/22/2017Listed for sale$385,000$156/sqft
    Source: RE/MAX Real Estate Group #2017013231 Report a problem
    9/19/2006Sold--
    Source: Agent Provided Report a problem

    Public tax history

    YearProperty taxesTax assessment
    2025$4,231 +3.1%$42,270 +5%
    2024$4,103 -0.2%$40,260 +0%
    2023$4,112 0%$40,250
    2022$4,112 +32.1%$40,250 +32.1%
    2021$3,112 +31.9%$30,470
    2020$2,359 -25%$30,470
    2019$3,147 +1.2%$30,470
    2018$3,111 +32.7%$30,470 +29.8%
    2017$2,345 $23,470 -2.1%
    2015$2,345 -25%$23,970 -21.3%
    2014$3,125 $30,470
    2013$3,125 +1%$30,470
    2012$3,094 -0.1%$30,470
    2011$3,096 -6.5%$30,470 -6.5%
    2010$3,313 $32,600
    2009$3,313 $32,600
    2008$3,313 +27.4%$32,600 +23.9%
    2007$2,600 $26,320

    Find assessor info on the county website

    Neighborhood: 70734

    Nearby schools

    GreatSchools rating
    Schools provided by the listing agent
    • District: Ascension Parish

    Source: ROAM MLS. This data may not be complete. We recommend contacting the local school district to confirm school assignments for this home.

    Get a cash offer in 3 minutes
    Find out how much your home could sell for in as little as 3 minutes with a no-obligation cash offer.
    Estimated market value
    $484,900
    Get a cash offer in 3 minutes
    Find out how much your home could sell for in as little as 3 minutes with a no-obligation cash offer.
    Estimated market value
    $484,900