Step into comfort and style in this meticulously maintained like-new 3-bedroom, 2-bathroom home featuring a versatile flex space perfect for a home office, gym, or playroom. Designed for both function and flair, the open-concept layout flows seamlessly into a beautifully appointed kitchen boasting quartz countertops, a glass tile backsplash, and a custom pantry—ideal for staying organized in style. Enjoy modern finishes throughout, including laminate flooring in the main living areas and plush carpeting in the bedrooms. The spacious living room features a built-in fireplace and a built-in 75-inch TV, both of which will convey with the home, offering the perfect setting for cozy nights or entertaining guests. Enjoy year-round outdoor living with a newly built (May 2025) heated saltwater pool, creating the perfect backyard oasis for relaxing or entertaining. Gutters have been added for enhanced protection and peace of mind. The epoxy-coated garage floor and overhead storage racks offer a clean, durable, and efficient space for vehicles and storage. With thoughtful upgrades throughout, this move-in-ready home blends modern amenities with everyday comfort—don’t miss the opportunity to make it yours! Chapel Creek offers a serene suburban lifestyle. Enjoy access to the beautiful community pool, playground, and dog park, all located in a community with low HOA fees and low CDD fees. And with its convenient location just minutes from shopping, dining, A-rated schools, and major highways, this is better than new and ready to welcome you home. Schedule your private tour today!
Sold for $444,950
$444,950
35407 Bellington Blvd, Zephyrhills, FL 33541
3beds
2,004sqft
Single Family Residence
Built in 2022
8,088 Square Feet Lot
$439,100 Zestimate®
$222/sqft
$2,855 Estimated rent
Home value
$439,100
$395,000 - $487,000
$2,855/mo
Zestimate® history
Owner options
List your home for rent
$2,855/mo
Rent Zestimate®
Find your next renter with Zillow Rental Manager. Plus, with online applications, you can quickly screen prospective tenants – for free.
$2,855/mo
Rent Zestimate®
Refinance and save
$3,058/mo
Est. payment
Refinancing to a lower rate could help reduce your monthly payments and save thousands over the life of the loan.
$3,058/mo
Est. payment
Explore your selling options
Work with a Zillow partner agent
Leverage their expertise and Zillow's premium Showcase listings to get your home seen by more buyers.
Get startedList with your own agent
Get your home in front of millions of buyers by listing it on Zillow.
Learn how to do itSell it yourself
Take full control of how buyers see your home on Zillow by listing For Sale by Owner (FSBO).
List your homeWhat's special
Built-in fireplaceModern finishesQuartz countertopsBackyard oasisEpoxy-coated garage floorVersatile flex spacePlush carpeting
Zillow last checked:
Listing updated:
Listed by:
Alison Connors 813-758-3063,
RE/MAX ACTION FIRST OF FLORIDA 813-749-0875
Bought with:
Gisselle Flores, 3446708
COMPASS FLORIDA LLC
Source: Stellar MLS,MLS#: TB8419561 Originating MLS: Suncoast Tampa
Originating MLS: Suncoast Tampa
Facts & features
Interior
Bedrooms & bathrooms
- Bedrooms: 3
- Bathrooms: 2
- Full bathrooms: 2
Primary bedroom
- Features: Walk-In Closet(s)
- Level: First
- Area: 267.96 Square Feet
- Dimensions: 17.4x15.4
Bedroom 2
- Features: Built-in Closet
- Level: First
- Area: 127.44 Square Feet
- Dimensions: 11.8x10.8
Bedroom 3
- Features: Built-in Closet
- Level: First
- Area: 115.14 Square Feet
- Dimensions: 11.4x10.1
Kitchen
- Level: First
Living room
- Level: First
Heating
- Central
Cooling
- Central Air
Appliances
- Included: Dishwasher, Microwave, Range, Range Hood, Refrigerator
- Laundry: Electric Dryer Hookup, Laundry Room
Features
- Ceiling Fan(s), High Ceilings, Kitchen/Family Room Combo, Split Bedroom, Thermostat
- Flooring: Carpet, Laminate, Tile
- Has fireplace: No
Interior area
- Total structure area: 2,711
- Total interior livable area: 2,004 sqft
Property
Parking
- Total spaces: 2
- Parking features: Garage - Attached
- Attached garage spaces: 2
Features
- Levels: One
- Stories: 1
- Exterior features: Irrigation System, Rain Gutters
- Has private pool: Yes
- Pool features: Heated
- Fencing: Vinyl
Lot
- Size: 8,088 Square Feet
- Features: Corner Lot
Details
- Parcel number: 212605014.0006.00001.0
- Zoning: MPUD
- Special conditions: None
Construction
Type & style
- Home type: SingleFamily
- Property subtype: Single Family Residence
Materials
- Block
- Foundation: Slab
- Roof: Shingle
Condition
- New construction: No
- Year built: 2022
Details
- Builder model: Serendipity
- Builder name: Highland Homes
Utilities & green energy
- Sewer: Public Sewer
- Water: Public
- Utilities for property: Electricity Connected, Sewer Connected, Water Connected
Community & HOA
Community
- Features: Community Mailbox, Deed Restrictions, Dog Park, Playground, Pool
- Pet fee: $0 monthly
- Subdivision: CHAPEL CRK VLGS 7 & 8 PH 1-3
HOA
- Has HOA: Yes
- HOA fee: $10 monthly
- HOA name: Highland Community Management
- HOA phone: 863-940-2863
Location
- Region: Zephyrhills
Financial & listing details
- Price per square foot: $222/sqft
- Tax assessed value: $334,737
- Annual tax amount: $7,239
- Date on market: 8/21/2025
- Cumulative days on market: 4 days
- Listing terms: Cash,Conventional,FHA,USDA Loan,VA Loan
- Ownership: Fee Simple
- Total actual rent: 0
- Electric utility on property: Yes
- Road surface type: Paved
Price history
| Date | Event | Price |
|---|---|---|
| 10/12/2025 | Sold | $444,950-1.1%$222/sqft |
Source:  Stellar MLS #TB8419561 Report a problem Stellar MLS #TB8419561 Report a problem | ||
| 8/25/2025 | Pending sale | $449,900$225/sqft |
Source: Stellar MLS #TB8419561 Report a problem | ||
| 8/21/2025 | Listed for sale | $449,900+18.4%$225/sqft |
Source: Stellar MLS #TB8419561 Report a problem | ||
| 1/11/2023 | Sold | $380,000$190/sqft |
Source: Public Record Report a problem | ||
Public tax history
| Year | Property taxes | Tax assessment |
|---|---|---|
| 2024 | $7,239 -15.2% | $319,637 -10.4% |
| 2023 | $8,540 +277.6% | $356,846 +2307.5% |
| 2022 | $2,261 | $14,822 |
Find assessor info on the county website
Neighborhood: 33541
Nearby homes
- $336,800-- bd2 ba1.7k sqft35415 Bellington Blvd, Zephyrhills, FL 33541Off Market
- $330,4003 bd2 ba1.5k sqft35423 Bellington Blvd, Zephyrhills, FL 33541Off Market
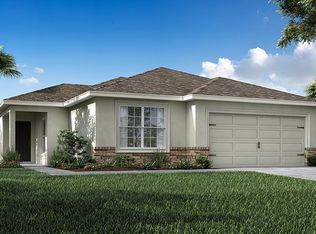
- $376,500-- bd2 ba2k sqft7297 Twisting Pines Loop, Zephyrhills, FL 33541Off Market
- $339,9003 bd2 ba1.5k sqft35411 Coventry Fields Loop, Zephyrhills, FL 33541Sold
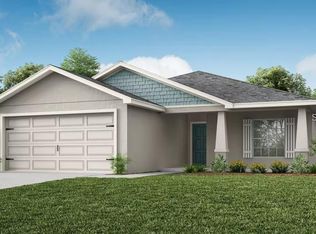
- $384,1004 bd2 ba2.4k sqft35439 Bellington Blvd, Zephyrhills, FL 33541Off Market
- $315,800-- bd2 ba1.5k sqft7289 Twisting Pines Loop, Zephyrhills, FL 33541Off Market
- $370,9003 bd2 ba2k sqft35412 Coventry Fields Loop, Zephyrhills, FL 33541Sold
- $380,9003 bd2 ba2k sqft35432 Coventry Fields Loop, Zephyrhills, FL 33541Pending
Nearby schools
GreatSchools rating
- 2/10New River Elementary SchoolGrades: PK-5Distance: 3.5 mi
- 3/10Raymond B. Stewart Middle SchoolGrades: 6-8Distance: 3.3 mi
- 2/10Zephyrhills High SchoolGrades: 9-12Distance: 3.1 mi
Schools provided by the listing agent
- Elementary: New River Elementary
- Middle: Raymond B Stewart Middle-PO
- High: Zephryhills High School-PO
Source: Stellar MLS. This data may not be complete. We recommend contacting the local school district to confirm school assignments for this home.
Get a cash offer in 3 minutes
Find out how much your home could sell for in as little as 3 minutes with a no-obligation cash offer.
Estimated market value
$439,100
Get a cash offer in 3 minutes
Find out how much your home could sell for in as little as 3 minutes with a no-obligation cash offer.
Estimated market value
$439,100
- Florida
- Pasco County
- Zephyrhills
- 33541
- 35407 Bellington Blvd
Nearby cities
Nearby neighborhoods
Nearby zip codes
Other Zephyrhills Topics
