***POOL HOME*** Amazing single-story pool and spa home that offers everything you could want and more! With 4 bedrooms and 3 full baths, this home is designed for comfort and style. As you step inside, you'll be greeted by a spacious kitchen featuring oversized neutral tile floors, stunning granite countertops, and a large island with a breakfast bar—perfect for casual meals or entertaining guests. The kitchen is equipped with black appliances and boasts plenty of cabinet space, along with recessed lighting that brightens up the space. The kitchen flows seamlessly into the family room, which features high-grade laminate wood flooring, built-in surround sound speakers for your entertainment needs, and large windows that offer views of your tropical paradise in the backyard. You’ll also love the attached casita with a private entrance that opens into a beautiful courtyard, providing a perfect retreat for guests or a quiet workspace. The master bedroom is a true sanctuary, complete with stained concrete floors, a large walk-in closet, and big windows that look out onto your backyard oasis. The master bathroom is equally impressive, featuring dual sinks, neutral tile flooring, a separate shower, and a luxurious jacuzzi bathtub for those relaxing evenings. Additional upgrades throughout the home include ceiling fans in all bedrooms, custom neutral paint, and a laundry room equipped with cabinets and a sink for added convenience. Step outside to the tropical backyard, where you'll find a large pool and spa surrounded by lush landscaping, a huge palapa umbrella with a bar for entertaining, low-maintenance artificial grass, and plenty of palm trees that enhance the private feel of this corner lot. Located in the desirable French Valley, this home is close to shopping, freeways, parks, and highly rated Temecula Valley Schools, making it an ideal choice for families. This home truly combines luxury living with everyday convenience—come and see it for yourself!
Sold for $725,000
Listed by: eXp Realty of California, Inc. • Blake Cory • Contact: 888-832-7179
Bought with: eHomes
$725,000
35408 Daffodil Cir, Winchester, CA 92596
4beds
2,740sqft
Single Family Residence
Built in 2003
0.27 Acres Lot
$736,700 Zestimate®
$265/sqft
$4,124 Estimated rent
Home value
$736,700
$663,000 - $818,000
$4,124/mo
Zestimate® history
Owner options
List your home for rent
$4,124/mo
Rent Zestimate®
Find your next renter with Zillow Rental Manager. Plus, with online applications, you can quickly screen prospective tenants – for free.
$4,124/mo
Rent Zestimate®
Refinance and save
$4,699/mo
Est. payment
Refinancing to a lower rate could help reduce your monthly payments and save thousands over the life of the loan.
$4,699/mo
Est. payment
Explore your selling options
Work with a Zillow partner agent
Leverage their expertise and Zillow's premium Showcase listings to get your home seen by more buyers.
Get startedList with your own agent
Get your home in front of millions of buyers by listing it on Zillow.
Learn how to do itSell it yourself
Take full control of how buyers see your home on Zillow by listing For Sale by Owner (FSBO).
List your homeWhat's special
Pool and spaTropical backyardAttached casitaBeautiful courtyardLarge windowsPlenty of palm treesLarge walk-in closet
Zillow last checked:
Listing updated:
Listed by:
Blake Cory DRE #01781649 951-216-3319,
eXp Realty of California, Inc.,
Cheryl Shaw DRE #01998287,
eXp Realty of California, Inc.
Bought with:
Veronica Michel, DRE #02059290
eHomes
Source: CRMLS,MLS#: SW25032784 Originating MLS: California Regional MLS
Originating MLS: California Regional MLSFacts & features
Interior
Bedrooms & bathrooms
- Bedrooms: 4
- Bathrooms: 3
- Full bathrooms: 3
- Main level bathrooms: 2
- Main level bedrooms: 4
Rooms
- Room types: Bedroom, Family Room, Kitchen, Laundry, Living Room, Primary Bathroom, Primary Bedroom, Other, Dining Room
Primary bedroom
- Features: Main Level Primary
Bedroom
- Features: All Bedrooms Down
Bedroom
- Features: Bedroom on Main Level
Bathroom
- Features: Bathtub, Dual Sinks, Soaking Tub, Separate Shower, Vanity, Walk-In Shower
Kitchen
- Features: Granite Counters, Kitchen Island
Other
- Features: Walk-In Closet(s)
Heating
- Central
Cooling
- Central Air
Appliances
- Included: Dishwasher, Gas Cooktop, Gas Oven, Microwave
- Laundry: Inside
Features
- Breakfast Bar, Ceiling Fan(s), Separate/Formal Dining Room, Granite Counters, All Bedrooms Down, Bedroom on Main Level, Main Level Primary, Walk-In Closet(s)
- Flooring: Laminate, Tile
- Has fireplace: Yes
- Fireplace features: Family Room
- Common walls with other units/homes: No Common Walls
Interior area
- Total interior livable area: 2,740 sqft
Property
Parking
- Total spaces: 2
- Parking features: Concrete, Direct Access, Door-Single, Driveway, Garage Faces Front, Garage, Private
- Attached garage spaces: 2
Features
- Levels: One
- Stories: 1
- Entry location: 1
- Has private pool: Yes
- Pool features: In Ground, Private
- Has spa: Yes
- Spa features: In Ground, Private
- Has view: Yes
- View description: Neighborhood
Lot
- Size: 0.27 Acres
- Features: Back Yard, Front Yard, Lawn, Landscaped, Yard
Details
- Parcel number: 476211043
- Zoning: SP ZONE
- Special conditions: Standard
Construction
Type & style
- Home type: SingleFamily
- Property subtype: Single Family Residence
Condition
- New construction: No
- Year built: 2003
Utilities & green energy
- Sewer: Public Sewer
- Water: Public
Community & HOA
Community
- Features: Curbs, Street Lights, Suburban, Sidewalks
HOA
- Has HOA: Yes
- Amenities included: Other
- HOA fee: $14 monthly
- HOA name: TBD
Location
- Region: Winchester
Financial & listing details
- Price per square foot: $265/sqft
- Tax assessed value: $510,652
- Annual tax amount: $7,224
- Date on market: 2/13/2025
- Cumulative days on market: 155 days
- Listing terms: Cash,Conventional,FHA,VA Loan
Price history
| Date | Event | Price |
|---|---|---|
| 5/23/2025 | Sold | $725,000+3.6%$265/sqft |
Source:  CRMLS #SW25032784 Report a problem CRMLS #SW25032784 Report a problem | ||
| 4/21/2025 | Pending sale | $699,999$255/sqft |
Source: CRMLS #SW25032784 Report a problem | ||
| 4/9/2025 | Listed for sale | $699,999+59.1%$255/sqft |
Source: CRMLS #SW25032784 Report a problem | ||
| 8/26/2016 | Sold | $440,000+2.8%$161/sqft |
Source: Public Record Report a problem | ||
| 8/5/2016 | Pending sale | $428,000$156/sqft |
Source: Trillion Real Estate #SW16154658 Report a problem | ||
| 8/2/2016 | Listed for sale | $428,000$156/sqft |
Source: Trillion Real Estate #SW16154658 Report a problem | ||
| 7/20/2016 | Pending sale | $428,000$156/sqft |
Source: Trillion Real Estate #SW16154658 Report a problem | ||
| 7/15/2016 | Listed for sale | $428,000+48.1%$156/sqft |
Source: Trillion Real Estate #SW16154658 Report a problem | ||
| 10/29/2010 | Sold | $289,000$105/sqft |
Source: Public Record Report a problem | ||
| 10/2/2010 | Listed for sale | $289,000-42.3%$105/sqft |
Source: foreclosure.com Report a problem | ||
| 7/20/2010 | Sold | $501,174+55.9%$183/sqft |
Source: Public Record Report a problem | ||
| 7/31/2003 | Sold | $321,500$117/sqft |
Source: Public Record Report a problem | ||
Public tax history
| Year | Property taxes | Tax assessment |
|---|---|---|
| 2025 | $7,224 -8.1% | $510,652 +2% |
| 2024 | $7,861 +0.4% | $500,640 +2% |
| 2023 | $7,834 +1.8% | $490,824 +2% |
| 2022 | $7,697 -28.5% | $481,201 +2% |
| 2021 | $10,767 +44.2% | $471,767 +1% |
| 2020 | $7,465 +1.7% | $466,930 +2% |
| 2019 | $7,338 +2% | $457,776 +2% |
| 2018 | $7,195 +2.9% | $448,800 +2% |
| 2017 | $6,990 | $440,000 +40.7% |
| 2016 | $6,990 +28.7% | $312,768 +1.5% |
| 2015 | $5,430 +1.8% | $308,071 +2% |
| 2014 | $5,333 | $302,038 +3.4% |
| 2013 | -- | $292,000 +8.6% |
| 2012 | -- | $269,000 -6.9% |
| 2011 | -- | $289,000 -7.1% |
| 2010 | -- | $311,000 +9.9% |
| 2009 | -- | $283,000 -26.2% |
| 2008 | -- | $383,394 +2% |
| 2007 | -- | $375,878 |
Find assessor info on the county website
Neighborhood: 92596
Nearby homes
- $798,7005 bd3 ba3.1k sqft35422 Daffodil Cir, Winchester, CA 92596Off Market
- $805,1004 bd3 ba2.7k sqft32073 Daisy Dr, Winchester, CA 92596Off Market
- $725,1005 bd3 ba2.9k sqft32146 Blazing Star St, Winchester, CA 92596Off Market
- $730,0004 bd3 ba2.7k sqft35436 Daffodil Cir, Winchester, CA 92596Sold
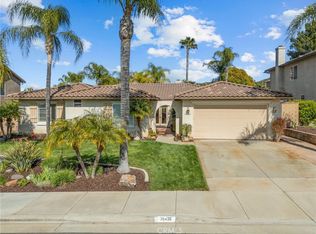
- $701,3004 bd3 ba2.7k sqft32132 Blazing Star St, Winchester, CA 92596Off Market
- $768,9006 bd4 ba3.2k sqft35401 Daffodil Cir, Winchester, CA 92596Off Market
- $709,6004 bd3 ba2.7k sqft32160 Blazing Star St, Winchester, CA 92596Off Market
- $820,3005 bd3 ba3.2k sqft32087 Daisy Dr, Winchester, CA 92596Off Market
Nearby schools
GreatSchools rating
- 7/10Susan La Vorgna Elementary SchoolGrades: K-5Distance: 0.4 mi
- 8/10Bella Vista Middle SchoolGrades: 6-8Distance: 3.1 mi
- 9/10Chaparral High SchoolGrades: 9-12Distance: 5.6 mi
Schools provided by the listing agent
- Elementary: Susan La Vorgna
- Middle: Bella Vista
- High: Chaparral
Source: CRMLS. This data may not be complete. We recommend contacting the local school district to confirm school assignments for this home.
Get a cash offer in 3 minutes
Find out how much your home could sell for in as little as 3 minutes with a no-obligation cash offer.
Estimated market value
$736,700
Get a cash offer in 3 minutes
Find out how much your home could sell for in as little as 3 minutes with a no-obligation cash offer.
Estimated market value
$736,700
- California
- Riverside County
- Winchester
- 92596
- 35408 Daffodil Cir
Nearby cities
Nearby zip codes
Other Winchester Topics
