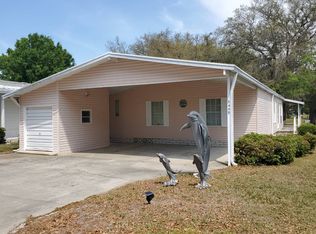
This fully furnished 2003 sq ft home is located in Southport Springs Golf and Country Club, a premier 55+ community in the Zephyrhills area with great amenities and is pet friendly. - LIVING ROOM (16' x 23') Tray ceiling, accent windows, a gas fireplace and built-in shelves and storage bins. There is a couch, power lift chair, rocker recliner, coffee table, large entertainment unit, sliding back door and carpet.. - DINING AREA (11' x 12') Ceramic tile flooring, solid wood dining table with six chairs, overhead decorative light and solid wood hutch. -KITCHEN Many cabinets and plenty of counter space plus breakfast bar. The GE appliance package includes a side-by-side refrigerator with ice dispenser, GE smooth-top stove, built-in microwave and a new Samsung dishwasher. The butcher-block and tiled tables are movable. There is a hanging pan rack, pantry and ceramic tile flooring. -MASTER BEDROOM (13'9" x 14') French door entry, lighted ceiling fan, carpet and a walk-in closet off the main bathroom. Furnishings include Craftmatic adjustable queen bed, night stand, dresser with mirror, Armoire, upholstered chair, floor lamp and wood dresser. -MASTER BATH Has a double-sink vanity, makeup desk, tiled walk-in shower and a hydrotherapy/ walk-in tub. The flooring is ceramic tile. -OFFICE (10' x 14') Located near the master bedroom and has a built-in desk with cabinets above and below, lighted ceiling fan and carpet. -GUEST BEDROOM #1 (9'6" x 11') Has a full-size bed, night stand and dresser with mirror, walk-in closet, lighted ceiling fan and carpet. -GUEST BEDROOM #2 (9'8" x 11'4") Has a queen size bed, dresser, walk-in closet, lighted ceiling fan, walk-in closet, corner shelf unit, accent table and carpet. -GUEST BATH Has a wide single-sink vanity and a tub/shower unit. The floor is ceramic tile. -LAUNDRY ROOM Has a newer LG washer and dryer set, a sink with cabinets, 3 more cabinets and a utility closet. The floor is ceramic tile. -ALL SEASON FLORIDA ROOM (12'6" x 24'6") Has carpet, sheetrock walls, Pella windows on 3 sides, lighted ceiling fan and Frigidaire AC unit. Furnishings include a loveseat, wicker, chair, ottoman and rocker, tile-top table, accent table, short cabinet and TV, console and electric fireplace and portable electric heater. -EXTERIOR DIMENSIONS The covered front porch is 4'6" x 11'6", the carport is 20' x 24' and the golf-cart shed is 12' x 16'. Additional Details: The front of the house has a circular drive, the back of the house faces trees and has a separate driveway and carport for two cars. The central A/C unit and the Membrane roof were both updated in 2018. The Membrane roof is highly reflective and keeps the house cool, reducing A/C usage, and utility expense. There is an inground sprinkler system, water softener and a hard wired Generac home generator. The 2017, 4 seat Club Car golf cart is included in sale. The lot rent for this home is $799.00 per month plus a pass-on tax of $70.00 and a trash pick-up fee of $14.00 per month. Facts and features Bedrooms and bathrooms ? Bedrooms: 3 ? Bathrooms: 2 ? Full bathrooms: 2 Flooring ? Flooring: Tile, Carpet Heating ? Heating features: Forced air, Electric Cooling ? Cooling features: Central Appliances ? Appliances included: Dishwasher, Dryer, Garbage disposal, Microwave, Range / Oven, Washer Other interior features ? Total interior livable area: 2,003 sqft Property details Parking ? Parking features: Carport for 2 cars in rear ? Front circular drive ? Separate shed for golf cart and additional storage Property ? Exterior features: Vinyl ? Inground sprinkler system Other property information ? Parcel number: 804800078 Construction details Type and style ? Home type: MobileManufactured Condition ? New construction: No ? Year built: 2003
This property is not currently displayed as for sale or rent on Zillow. This may be different from what's on other websites or public sources.