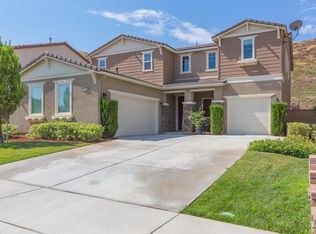
Private Canyon Hills pool home with no rear neighbors and a courtyard front, located in the gated Bridgegate community of Lake Elsinore.
Welcome to 35408 Oakridge Ct, a stunning fully upgraded 5-bedroom, 4-bathroom home situated on a quiet cul-de-sac, offering the perfect blend of luxury, space, and functionality, including a highly desirable main-floor bedroom and full bathroom ideal for multi-generational living or guests.
From the moment you enter, you’ll notice the extensive custom upgrades throughout. The formal living and dining areas create an elegant setting for gatherings, while the custom built-ins, window seat, and abundant natural light add warmth and character.
The chef’s kitchen is beautifully designed with a large center island, custom backsplash, upgraded lighting, and top-of-the-line GE appliances, all opening to the spacious great room featuring soaring ceilings, expansive windows, and a statement fireplace.
Step outside through oversized La Cantina doors into your private backyard oasis, designed for true indoor-outdoor living. Enjoy a resort-style pool and spa, travertine hardscaping, and a custom patio cover complete with its own fireplace, perfect for entertaining year-round. The built-in BBQ area with a Bull BBQ completes this incredible outdoor space.
What truly sets this home apart is the exceptional privacy, with no rear neighbors, just a beautiful hillside backdrop, and no homes directly in front, offering a peaceful courtyard view.
Upstairs, you’ll find additional bedrooms with the same level of detail and care, along with a spacious primary suite featuring a beautifully designed bathroom with a large walk-in shower and rain shower head.
Additional highlights include custom built-ins throughout, a stack stone fireplace, epoxy garage flooring with built-ins, 12 paid solar panels for energy efficiency, and over $250,000 in upgrades.
Enjoy access to Canyon Hills amenities including pools, parks, and trails, all just minutes from shopping, dining, and the 15 freeway.
This is a rare opportunity to own a fully upgraded, private, turnkey home in one of Lake Elsinore’s premier gated communities.
Sold for $830,000
Listed by: Abundance Real Estate • Misty Cochren • Contact: 951-244-4663
Bought with: Abundance Real Estate
$830,000
35408 Oakridge Ct, Lake Elsinore, CA 92532
5beds
3,082sqft
Single Family Residence
Built in 2013
7,400 Square Feet Lot
$830,200 Zestimate®
$269/sqft
$4,472 Estimated rent
Home value
$830,200
$764,000 - $905,000
$4,472/mo
Zestimate® history
Owner options
List your home for rent
$4,472/mo
Rent Zestimate®
Find your next renter with Zillow Rental Manager. Plus, with online applications, you can quickly screen prospective tenants – for free.
$4,472/mo
Rent Zestimate®
Refinance and save
$5,546/mo
Est. payment
Refinancing to a lower rate could help reduce your monthly payments and save thousands over the life of the loan.
$5,546/mo
Est. payment
Explore your selling options
Work with a Zillow partner agent
Leverage their expertise and Zillow's premium Showcase listings to get your home seen by more buyers.
Get startedList with your own agent
Get your home in front of millions of buyers by listing it on Zillow.
Learn how to do itSell it yourself
Take full control of how buyers see your home on Zillow by listing For Sale by Owner (FSBO).
List your homeWhat's special
Stack stone fireplaceStatement fireplacePrivate backyard oasisBeautifully designed bathroomCourtyard frontPeaceful courtyard viewLarge center island
Zillow last checked:
Listing updated:
Listed by:
Misty Cochren DRE #01946178 909-214-2355,
Abundance Real Estate
Bought with:
Evan Cochren, DRE #02209013
Abundance Real Estate
Source: CRMLS,MLS#: SW26095013 Originating MLS: California Regional MLS
Originating MLS: California Regional MLSFacts & features
Interior
Bedrooms & bathrooms
- Bedrooms: 5
- Bathrooms: 4
- Full bathrooms: 4
- Main level bathrooms: 1
- Main level bedrooms: 1
Rooms
- Room types: Bathroom, Bedroom, Family Room, Kitchen, Laundry, Living Room, Primary Bathroom, Primary Bedroom, Other
Primary bedroom
- Features: Primary Suite
Bedroom
- Features: Bedroom on Main Level
Bathroom
- Features: Jack and Jill Bath
Other
- Features: Walk-In Closet(s)
Heating
- Central
Cooling
- Central Air
Appliances
- Included: 6 Burner Stove, Double Oven, Dishwasher, Microwave, Self Cleaning Oven
- Laundry: Inside
Features
- Ceiling Fan(s), Granite Counters, High Ceilings, Open Floorplan, Pantry, Recessed Lighting, Bedroom on Main Level, Jack and Jill Bath, Primary Suite, Walk-In Closet(s)
- Has fireplace: Yes
- Fireplace features: Bonus Room, Gas, Outside
- Common walls with other units/homes: No Common Walls
Interior area
- Total interior livable area: 3,082 sqft
Property
Parking
- Total spaces: 2
- Parking features: Direct Access, Garage
- Attached garage spaces: 2
Features
- Levels: Two
- Stories: 2
- Entry location: 1
- Patio & porch: Covered
- Exterior features: Lighting
- Has private pool: Yes
- Pool features: Community, Private, Association
- Has spa: Yes
- Spa features: Association, Community, Private
- Has view: Yes
- View description: Neighborhood
Lot
- Size: 7,400 Square Feet
- Features: Cul-De-Sac, Front Yard, Lawn, Landscaped, Yard
Details
- Parcel number: 363840026
- Special conditions: Standard
Construction
Type & style
- Home type: SingleFamily
- Property subtype: Single Family Residence
Condition
- Turnkey
- New construction: No
- Year built: 2013
Utilities & green energy
- Sewer: Public Sewer
- Water: Public
Community & HOA
Community
- Features: Biking, Curbs, Dog Park, Hiking, Mountainous, Park, Street Lights, Sidewalks, Gated, Pool
- Security: Fire Detection System, Fire Sprinkler System, Security Gate, Gated Community, Smoke Detector(s)
HOA
- Has HOA: Yes
- Amenities included: Clubhouse, Sport Court, Dog Park, Fire Pit, Outdoor Cooking Area, Other Courts, Barbecue, Picnic Area, Playground, Pickleball, Pool, Spa/Hot Tub, Tennis Court(s), Trail(s)
- HOA fee: $227 monthly
- HOA name: Action
- HOA phone: 800-400-2284
Location
- Region: Lake Elsinore
Financial & listing details
- Price per square foot: $269/sqft
- Tax assessed value: $580,286
- Annual tax amount: $10,422
- Date on market: 5/5/2026
- Cumulative days on market: 49 days
- Listing terms: Submit
Price history
| Date | Event | Price |
|---|---|---|
| 7/23/2026 | Sold | $830,000-1.2%$269/sqft |
Source:  CRMLS #SW26095013 Report a problem CRMLS #SW26095013 Report a problem | ||
| 6/29/2026 | Pending sale | $839,888$273/sqft |
Source: CRMLS #SW26095013 Report a problem | ||
| 6/11/2026 | Price change | $839,888-1.2%$273/sqft |
Source: CRMLS #SW26095013 Report a problem | ||
| 5/5/2026 | Listed for sale | $850,000+70%$276/sqft |
Source: CRMLS #SW26095013 Report a problem | ||
| 9/5/2017 | Sold | $500,000$162/sqft |
Source: Agent Provided Report a problem | ||
| 5/9/2017 | Sold | $500,000-13.5%$162/sqft |
Source: Public Record Report a problem | ||
| 3/29/2017 | Pending sale | $578,000$188/sqft |
Source: Canyon Hills Realty #SW17045998 Report a problem | ||
| 3/7/2017 | Listed for sale | $578,000+29%$188/sqft |
Source: Canyon Hills Realty #SW17045998 Report a problem | ||
| 9/27/2013 | Sold | $448,000$145/sqft |
Source: Public Record Report a problem | ||
Public tax history
| Year | Property taxes | Tax assessment |
|---|---|---|
| 2025 | $10,422 -0.3% | $580,286 +2% |
| 2024 | $10,456 +1.5% | $568,909 +2% |
| 2023 | $10,298 +1.9% | $557,755 +2% |
| 2022 | $10,108 +1.9% | $546,820 +2% |
| 2021 | $9,918 +0% | $536,099 +1% |
| 2020 | $9,917 +1.9% | $530,603 +2% |
| 2019 | $9,736 +1.9% | $520,200 +2% |
| 2018 | $9,558 -8.7% | $510,000 -15.6% |
| 2017 | $10,469 | $604,606 +2% |
| 2016 | $10,469 +4.5% | $592,752 +1.5% |
| 2015 | $10,017 +18.2% | $583,850 +30.3% |
| 2014 | $8,473 | $448,000 +779% |
| 2013 | -- | $50,968 +2% |
| 2012 | -- | $49,969 +2% |
| 2011 | -- | $48,990 +0.8% |
| 2010 | -- | $48,625 +94.6% |
| 2009 | -- | $24,984 +2% |
| 2008 | -- | $24,495 +2% |
| 2007 | -- | $24,015 +510% |
| 2006 | -- | $3,937 |
Find assessor info on the county website
Neighborhood: 92532
Nearby homes
- $731,4004 bd3 ba2.4k sqft35410 Oakridge Ct, Lake Elsinore, CA 92532Off Market

- $680,7004 bd3 ba3k sqft35406 Oakridge Ct, Lake Elsinore, CA 92532Off Market
- $647,9003 bd2 ba2.3k sqft35412 Oakridge Ct, Lake Elsinore, CA 92532Off Market
- $737,7003 bd2 ba2.9k sqft35404 Oakridge Ct, Lake Elsinore, CA 92532Off Market
- $716,7005 bd3 ba3.5k sqft35402 Oakridge Ct, Lake Elsinore, CA 92532Off Market
- $819,3004 bd3 ba3k sqft35414 Oakridge Ct, Lake Elsinore, CA 92532Off Market
- $745,0005 bd3 ba3.5k sqft35416 Oakridge Ct, Lake Elsinore, CA 92532Sold
- $707,6003 bd2 ba2.3k sqft35418 Oakridge Ct, Lake Elsinore, CA 92532Off Market
Nearby schools
GreatSchools rating
- 8/10Cottonwood Canyon Elementary SchoolGrades: K-5Distance: 0.7 mi
- 5/10Canyon Lake Middle SchoolGrades: 6-8Distance: 0.6 mi
- 5/10Elsinore High SchoolGrades: 9-12Distance: 3.4 mi
Schools provided by the listing agent
- Elementary: Cottonwood
- Middle: Canyon Lake
- High: Elsinore
Source: CRMLS. This data may not be complete. We recommend contacting the local school district to confirm school assignments for this home.
Get a cash offer in 3 minutes
Find out how much your home could sell for in as little as 3 minutes with a no-obligation cash offer.
Estimated market value
$830,200
Get a cash offer in 3 minutes
Find out how much your home could sell for in as little as 3 minutes with a no-obligation cash offer.
Estimated market value
$830,200
- California
- Riverside County
- Lake Elsinore
- 92532
- 35408 Oakridge Ct
Nearby cities
Nearby zip codes
Other Lake Elsinore Topics
