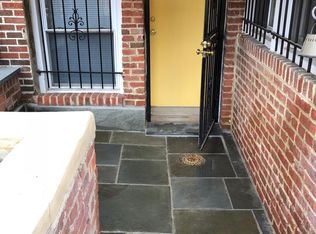
Skip main navigation
Sold for $635,000
  • $635,000

    3541 11th St NW #202, Washington, DC 20010

    2beds
    1,095sqft
    Condominium
    Built in 1937
    -- sqft lot
    $659,200 Zestimate®
    $580/sqft
    $3,231 Estimated rent

    Home value

    $659,200

    $626,000 - $692,000

    $3,231/mo

    Zestimate® history
    Loading
    Loading...

    Owner options

    List your home for rent

    $3,231/mo

    Rent Zestimate®

    Find your next renter with Zillow Rental Manager. Plus, with online applications, you can quickly screen prospective tenants – for free.

    Learn more

    $3,231/mo

    Rent Zestimate®

    Refinance and save

    $3,029/mo

    Est. payment

    Refinancing to a lower rate could help reduce your monthly payments and save thousands over the life of the loan.

    See today's rates

    $3,029/mo

    Est. payment

    Explore your selling options

    Work with a Zillow partner agent

    Leverage their expertise and Zillow's premium Showcase listings to get your home seen by more buyers.

    Get started

    List with your own agent

    Get your home in front of millions of buyers by listing it on Zillow.

    Learn how to do it

    Sell it yourself

    Take full control of how buyers see your home on Zillow by listing For Sale by Owner (FSBO).

    List your home

    What's special

    THIS IS IT: This stunning 1095 sqft, 2-bed, 2-bath home with secure (roll bar) PARKING, is the best in lux living: hardwood floors, custom cabinetry with so much storage, quartz countertops, and designer choices. Cook in this chef’s kitchen, which boasts a SUB ZERO fridge and a smart custom island with storage and electric, designed by the current owners. SUPER LOW CONDO FEE! Check out the building's 1,100-sqft shared roof deck with sweeping views. Less than 5 years young, The Ambrose is a 10 unit building developed by Coba in 2020. Experience quality construction including numerous soundproofing measures, from gypcrete subflooring to spray-foamed exterior walls. Be in the heart of it all with a 95-point Walk Score, - Restaurants, Giant, Whole Foods, Metro all of your amenities and transportation options are right here!

    Zillow last checked:

    Listing updated:

    Listed by:

    Meredith Margolis 202-607-5877,

    Compass,

    Listing Team: Your P&Rtners

    Bought with:

    Sam Khazai

    Keller Williams Capital Properties

    Source: Bright MLS,MLS#: DCDC2252272MLS Logo

    Facts & features

    Interior

    Bedrooms & bathrooms
    • Bedrooms: 2
    • Bathrooms: 2
    • Full bathrooms: 2
    • Main level bathrooms: 2
    • Main level bedrooms: 2
    Primary bedroom
    • Features: Walk-In Closet(s)
    • Level: Main
    Bedroom 2
    • Level: Main
    Primary bathroom
    • Features: Double Sink
    • Level: Main
    Bathroom 2
    • Level: Main
    Foyer
    • Level: Main
    Living room
    • Features: Living/Dining Room Combo
    • Level: Main
    Heating
    • Heat Pump, Electric
    Cooling
    • Heat Pump, Electric
    Appliances
    • Included: Cooktop, Microwave, Refrigerator, Ice Maker, Dishwasher, Washer, Dryer, Electric Water Heater
    • Laundry: In Unit
    Features
    • Combination Dining/Living, Combination Kitchen/Dining, Open Floorplan, Kitchen Island, Primary Bath(s), Recessed Lighting, Bathroom - Stall Shower, Bathroom - Tub Shower, Upgraded Countertops
    • Flooring: Wood
    • Has basement: No
    • Has fireplace: No
    Interior area
    • Total structure area: 1,095
    • Total interior livable area: 1,095 sqft
    • Finished area above ground: 1,095
    • Finished area below ground: 0

    Property

    Parking
    • Total spaces: 1
    • Parking features: Assigned, Off Street
    • Details: Assigned Parking, Assigned Space #: P-5
    Accessibility
    • Accessibility features: None
    Features
    • Levels: One
    • Stories: 1
    • Pool features: None
    Lot
    • Features: Unknown Soil Type
    Details
    • Additional structures: Above Grade, Below Grade
    • Parcel number: 2832//2041
    • Zoning: R
    • Special conditions: Standard

    Construction

    Type & style
    • Home type: Condo
    • Architectural style: Contemporary
    • Property subtype: Condominium
    • Attached to another structure: Yes
    Materials
    • Brick, HardiPlank Type
    Condition
    • New construction: No
    • Year built: 1937

    Utilities & green energy

    • Sewer: Public Sewer
    • Water: Public

    Community & neighborhood

    Location
    • Region: Washington
    • Subdivision: Columbia Heights

    HOA & financial

    Other fees
    • Condo and coop fee: $362 monthly

    Other

    Other facts
    • Listing agreement: Exclusive Right To Sell
    • Listing terms: Cash,Conventional
    • Ownership: Condominium

    Price history

    DateEventPrice
    6/17/2026Sold$635,000-5.9%$580/sqft
    Source: Bright MLS #DCDC2252272 Report a problem
    6/3/2026Pending sale$675,000$616/sqft
    Source: Bright MLS #DCDC2252272 Report a problem
    5/28/2026Contingent$675,000$616/sqft
    Source: Bright MLS #DCDC2252272 Report a problem
    5/14/2026Price change$675,000-1.5%$616/sqft
    Source: Bright MLS #DCDC2252272 Report a problem
    4/15/2026Price change$685,000-1.4%$626/sqft
    Source: Bright MLS #DCDC2252272 Report a problem
    3/26/2026Listed for sale$695,000-12%$635/sqft
    Source: Bright MLS #DCDC2252272 Report a problem
    11/4/2024Listing removed$3,300$3/sqft
    Source: Zillow Rentals Report a problem
    9/7/2024Listed for rent$3,300$3/sqft
    Source: Zillow Rentals Report a problem
    6/7/2024Listing removed--
    Source: Bright MLS #DCDC2128206 Report a problem
    3/8/2024Price change$790,000-1.3%$721/sqft
    Source: Bright MLS #DCDC2128206 Report a problem
    2/15/2024Listed for sale$800,000$731/sqft
    Source: Bright MLS #DCDC2128206 Report a problem

    Public tax history

    YearProperty taxesTax assessment
    2025$4,827 +15.1%$583,560 -2%
    2024$4,194 -1%$595,680 -0.2%
    2023$4,236 -8.2%$597,000 -6%
    2022$4,615 -0.5%$635,400
    2021$4,639 $635,400

    Find assessor info on the county website

    Neighborhood: Columbia Heights

    Nearby schools

    GreatSchools rating
    Schools provided by the listing agent
    • Elementary: Raymond
    • Middle: Columbia Heights Education Campus
    • High: Roosevelt High School At Macfarland
    • District: District Of Columbia Public Schools

    Source: Bright MLS. This data may not be complete. We recommend contacting the local school district to confirm school assignments for this home.

    Get a cash offer in 3 minutes
    Find out how much your home could sell for in as little as 3 minutes with a no-obligation cash offer.
    Estimated market value
    $659,200
    Get a cash offer in 3 minutes
    Find out how much your home could sell for in as little as 3 minutes with a no-obligation cash offer.
    Estimated market value
    $659,200