3541 Anderson Arbor is a thoughtfully designed by Magruder Homes- to be completed by the end of February! Located in the Mission Ranch community, this home offers a flexible layout with a custom feel throughout. The home features four bedrooms, three and a half bathrooms, and a well-balanced floor plan designed for everyday comfort and long-term versatility.
A flex room located just off the main living area provides additional space that can adapt to a variety of uses while remaining connected to the heart of the home. One of the home’s standout features is the game room, which includes a closet and an adjacent half bath. This space offers added flexibility and may also function as a fifth bedroom if desired.
The primary suite is intentionally designed for convenience and flow, with a spacious closet that connects directly to the laundry room. This thoughtful detail enhances everyday functionality without compromising privacy. The front two bedrooms share a Jack and Jill style bathroom with walk in closets. The middle bedroom has an on suite bathroom.
The main living areas are open and connected, creating a natural flow between spaces while maintaining definition throughout. Finishes and design selections were made with care, resulting in a home that feels cohesive, polished, and inviting.
Closed
Price Unknown
3541 Anderson Arbor Ct, College Station, TX 77845
4beds
3,135sqft
Single Family Residence
Built in 2026
0.32 Acres Lot
$798,400 Zestimate®
$--/sqft
$3,752 Estimated rent
Home value
$798,400
$758,000 - $838,000
$3,752/mo
Zestimate® history
Owner options
List your home for rent
$3,752/mo
Rent Zestimate®
Find your next renter with Zillow Rental Manager. Plus, with online applications, you can quickly screen prospective tenants – for free.
$3,752/mo
Rent Zestimate®
Refinance and save
$1,000/mo
Est. payment
Refinancing to a lower rate could help reduce your monthly payments and save thousands over the life of the loan.
$1,000/mo
Est. payment
Explore your selling options
Work with a Zillow partner agent
Leverage their expertise and Zillow's premium Showcase listings to get your home seen by more buyers.
Get startedList with your own agent
Get your home in front of millions of buyers by listing it on Zillow.
Learn how to do itSell it yourself
Take full control of how buyers see your home on Zillow by listing For Sale by Owner (FSBO).
List your homeWhat's special
Four bedrooms
Zillow last checked:
Listing updated:
Listed by:
Tyan Magruder TREC #0845596 979-255-7699,
Real Broker, LLC
Bought with:
Non Mls, TREC #null
NON MEMBERS
, TREC #null
Source: BCSMLS,MLS#: 26000360 Originating MLS: Bryan College Station Regional AOR
Originating MLS: Bryan College Station Regional AORFacts & features
Interior
Bedrooms & bathrooms
- Bedrooms: 4
- Bathrooms: 4
- Full bathrooms: 3
- 1/2 bathrooms: 1
Rooms
- Room types: Breakfast Room/Nook, Bonus Room, Study
Heating
- Central, Gas
Cooling
- Central Air, Electric
Appliances
- Included: Built-In Gas Oven, Cooktop, Dishwasher, Disposal, Microwave, Tankless Water Heater
- Laundry: Washer Hookup
Features
- Quartz Counters, Ceiling Fan(s), Kitchen Exhaust Fan, Kitchen Island, Programmable Thermostat, Walk-In Pantry
- Windows: Low-Emissivity Windows
- Has fireplace: Yes
- Fireplace features: Gas
Interior area
- Total structure area: 3,135
- Total interior livable area: 3,135 sqft
Property
Parking
- Total spaces: 2
- Parking features: Attached, Garage
- Attached garage spaces: 2
Accessibility
- Accessibility features: None
Features
- Levels: One
- Stories: 1
Lot
- Size: 0.32 Acres
Details
- Parcel number: 451080
Construction
Type & style
- Home type: SingleFamily
- Property subtype: Single Family Residence
Condition
- Under Construction
- New construction: Yes
- Year built: 2026
Details
- Builder name: Magruder Homes, LP
Utilities & green energy
- Sewer: Public Sewer
- Water: Public
- Utilities for property: Electricity Available, Natural Gas Available, Sewer Available, Water Available
Green energy
- Energy efficient items: Insulation, Thermostat, Windows
Community & HOA
Community
- Subdivision: Mission Ranch
HOA
- Has HOA: Yes
- Amenities included: Maintenance Grounds
- Services included: Common Area Maintenance
- HOA fee: $1,000 annually
Location
- Region: College Station
Financial & listing details
- Date on market: 1/20/2026
- Cumulative days on market: 84 days
- Electric utility on property: Yes
Price history
| Date | Event | Price |
|---|---|---|
| 4/13/2026 | Sold | -- |
Source:  BCSMLS #26000360 Report a problem BCSMLS #26000360 Report a problem | ||
| 3/6/2026 | Pending sale | $799,000$255/sqft |
Source: BCSMLS #26000360 Report a problem | ||
| 3/4/2026 | Contingent | $799,000$255/sqft |
Source: BCSMLS #26000360 Report a problem | ||
| 1/20/2026 | Listed for sale | $799,000$255/sqft |
Source: BCSMLS #26000360 Report a problem | ||
Public tax history
Tax history is unavailable.
Neighborhood: 77845
Nearby homes
- $93,066-- bd-- ba-- sqft3541 Anderson Arbor Ct, College Station, TX 77845Off Market
- $663,4004 bd4 ba2.9k sqft3545 Anderson Arbor Ct, College Station, TX 77845Off Market
- $368,2003 bd3 ba1.3k sqft3557 Paloma Ridge Dr, College Station, TX 77845Off Market

- $386,2003 bd3 ba1.3k sqft3557 Paloma Ridge Dr #3559, College Station, TX 77845Off Market
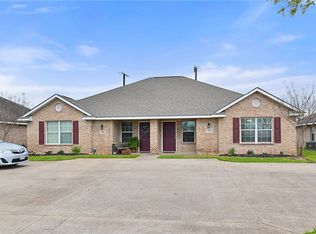
- $--4 bd5 ba3k sqft3549 Anderson Arbor Ct, College Station, TX 77845Sold
- $330,5003 bd3 ba1.4k sqft3555 Paloma Ridge Dr, College Station, TX 77845Off Market
- $415,1003 bd3 ba2.6k sqft3552 Paloma Ridge Dr, College Station, TX 77845Off Market
- $--3 bd3 ba1.3k sqft3552-3554 Paloma Ridge Dr, College Station, TX 77845Off Market
Nearby schools
GreatSchools rating
- 9/10River Bend Elementary SchoolGrades: PK-4Distance: 0.5 mi
- 9/10Wellborn MiddleGrades: 7-8Distance: 3.8 mi
- 6/10A & M Consolidated High SchoolGrades: 9-12Distance: 1.6 mi
Schools provided by the listing agent
- Middle: ,
- District: College Station
Source: BCSMLS. This data may not be complete. We recommend contacting the local school district to confirm school assignments for this home.
Sell for more on Zillow
Get a Zillow Showcase℠ listing at no additional cost and you could sell for .
$798,400
2% more
+$15,968
With Zillow Showcase(estimated)
$814,368
- Texas
- Brazos County
- College Station
- 77845
- 3541 Anderson Arbor Ct
Nearby cities
Nearby neighborhoods
Nearby zip codes
Other College Station Topics
