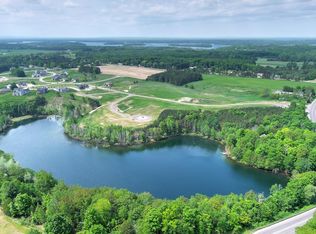
Welcome to the Hills of Huellmantel and the opportunity to own a Quick Ready home by Rock Creek Homes. Move in Ready in March 2027! This beautifully crafted Maple floor plan is already under construction, allowing you to move into a brand-new home sooner while still personalizing many of the finishes. Structural selections have been established, but there's still time to choose your siding, shingles, flooring, paint colors, cabinetry, countertops, fixtures, and other interior finishes to make the home uniquely yours! Offering 1,696 square feet, this thoughtfully designed home features 3 bedrooms, 2 full bathrooms, an open-concept layout, 9-foot ceilings, a spacious kitchen with a large center island and walk-in pantry, a private primary suite with a walk-in closet and ensuite bath, a full unfinished basement with 9-foot foundation walls, an attached 2-car garage, and a 20' x 16' covered rear deck. Starting at $565,000, the final purchase price will vary based on the buyer's selected upgrades and finish options. Conveniently located just minutes from downtown Traverse City, shopping, dining, and recreation, this home offers the perfect balance of quality craftsmanship, personalization, and a faster move-in timeline. Information deemed reliable but not guaranteed. Buyer and Buyer's agent should independently verify all information. Photos, renderings, and floor plans may depict conceptual or AI-enhanced images and may not reflect final construction.
For sale
$565,000
3541 Angling Way, Traverse City, MI 49685
3beds
1,696sqft
Single Family Residence
Built in 2026
0.48 Acres Lot
$560,500 Zestimate®
$333/sqft
$-- HOA
What's special
Walk-in pantryOpen-concept layout
- 84 days
- 126
- 1
Zillow last checked:
Listing updated:
Listed by:
Shannon Jackson 231-287-5669,
Rock Creek Realty 231-287-5669
Source: NGLRMLS,MLS#: 1947736
Facts & features
Interior
Bedrooms & bathrooms
- Bedrooms: 3
- Bathrooms: 3
- Full bathrooms: 3
- Main level bathrooms: 3
- Main level bedrooms: 3
Primary bedroom
- Level: Main
- Dimensions: 15.17 x 12
Bedroom 2
- Level: Main
- Dimensions: 14.08 x 11.25
Bedroom 3
- Level: Main
- Dimensions: 14.08 x 11.33
Bedroom 4
- Level: Lower
- Dimensions: 14.75 x 16.08
Primary bathroom
- Features: Private
Kitchen
- Level: Main
- Dimensions: 21.5 x 14.92
Living room
- Level: Main
- Dimensions: 19 x 13.17
Heating
- Forced Air, Natural Gas
Cooling
- Central Air
Appliances
- Included: Refrigerator, Oven/Range, Disposal, Dishwasher, Microwave, Exhaust Fan, Electric Water Heater
- Laundry: Main Level
Features
- Walk-In Closet(s), Pantry, Granite Bath Tops, Granite Counters, Kitchen Island, Vaulted Ceiling(s), Drywall, High Speed Internet
- Basement: Full,Egress Windows,Unfinished
- Has fireplace: No
- Fireplace features: None
Interior area
- Total structure area: 1,696
- Total interior livable area: 1,696 sqft
- Finished area above ground: 1,696
- Finished area below ground: 0
Property
Parking
- Total spaces: 2
- Parking features: Attached, Garage Door Opener, Paved, Concrete Floors, Concrete
- Attached garage spaces: 2
- Has uncovered spaces: Yes
Accessibility
- Accessibility features: None
Features
- Levels: One
- Stories: 1
- Patio & porch: Deck
- Has view: Yes
- View description: Countryside View, Seasonal View
- Waterfront features: None
Lot
- Size: 0.48 Acres
- Dimensions: 103' x 202' x 51' x 56' x 225'
- Features: Cleared, Subdivided
Details
- Additional structures: None
- Parcel number: 0818001400
- Zoning description: Residential,Deed Restrictions
Construction
Type & style
- Home type: SingleFamily
- Property subtype: Single Family Residence
Materials
- 2x6 Framing, Vinyl Siding, Shingle Siding
- Foundation: Poured Concrete
- Roof: Asphalt
Condition
- Under Construction
- New construction: No
- Year built: 2026
Utilities & green energy
- Sewer: Private Sewer
- Water: Private
Community & HOA
Community
- Features: Pets Allowed, Common Area
- Security: Smoke Detector(s)
- Subdivision: Hills of Huellmantel
HOA
- Services included: None
Location
- Region: Traverse City
Financial & listing details
- Price per square foot: $333/sqft
- Tax assessed value: $32,500
- Annual tax amount: $308
- Price range: $565K - $565K
- Date on market: 7/8/2026
- Cumulative days on market: 85 days
- Listing agreement: Exclusive Right Sell
- Listing terms: Conventional,Cash,VA Loan
- Ownership type: Private Owner
- Road surface type: Asphalt
Estimated market value
$560,500
$532,000 - $589,000
$2,907/mo
Price history
| Date | Event | Price |
|---|---|---|
| 7/8/2026 | Listed for sale | $565,000$333/sqft |
Source:  NGLRMLS #1947736 Report a problem NGLRMLS #1947736 Report a problem | ||
Public tax history
| Year | Property taxes | Tax assessment |
|---|---|---|
| 2025 | $308 +5.2% | $32,500 |
| 2024 | $293 +5% | $32,500 |
| 2023 | $279 +2.9% | $32,500 +8.3% |
| 2022 | $271 +1% | $30,000 +20% |
| 2021 | $268 +5.1% | $25,000 |
| 2020 | $255 | $25,000 +25% |
| 2019 | $255 +2.2% | $20,000 |
| 2018 | $250 | $20,000 |
| 2017 | -- | $20,000 |
| 2016 | -- | $20,000 |
Find assessor info on the county website
Monthly payment
Est. payment
Payment breakdown
Explore the cost of this home by adjusting the details. Changes won't be saved.Climate risks
Neighborhood: 49685
Nearby schools
Schools provided by the listing agent
- District: Traverse City Area Public Schools
Source: NGLRMLS. This data may not be complete. We recommend contacting the local school district to confirm school assignments for this home.
Similar homes
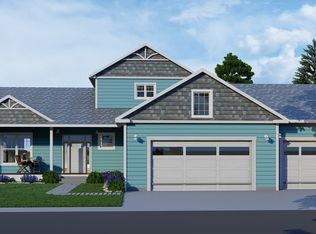
- from $594,7193 bd3 ba1.8k sqftJasmin 3Car Plan, Huellmantel Ridge, Traverse City, MI 49685New Construction
 Rock Creek Homes
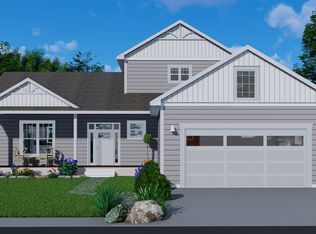
 - from $579,0493 bd3 ba1.8k sqftJasmin 2Car Plan, Hills of Huellmantel, Traverse City, MI 49685New Construction
 Rock Creek Homes
 - from $601,2193 bd3 ba1.8k sqftJasmin 3Car Plan, Hills of Huellmantel, Traverse City, MI 49685New ConstructionRock Creek Homes
- from $572,5493 bd3 ba1.8k sqftJasmin 2Car Plan, Huellmantel Ridge, Traverse City, MI 49685New ConstructionRock Creek Homes
