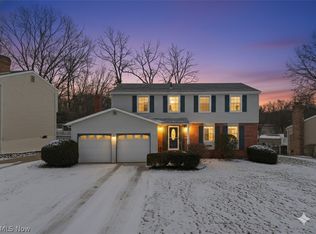
This exceptional new listing in Perry Twp. offers the epitome of comfort and luxury living. Step into a stunning 4-bedroom, 2.5-bath colonial nestled in the coveted Ramblewood allotment. The charm of the custom Amish kitchen, complete with stainless steel appliances and elegant granite counters, promises culinary delight.
Entertain and relax on the beautiful deck that offers a serene vantage point of the lush backyard. Unwind in the master bedroom boasting a spacious walk-in closet and a luxurious master bath. The three additional generously sized bedrooms provide ample space for family or guests.
Warmth emanates from not just one, but two striking fireplaces—one gracing the family room and the other in the lower level, which seamlessly leads to the attached shed or workshop.
Freshly painted and meticulously maintained, this home is poised to embrace new owners and create lasting memories. Experience the allure of this residence and make it your own sanctuary of comfort and style.
Closed
$280,000
3541 Banyan St NW, Massillon, OH 44646
4beds
1,920sqft
Single Family Residence
Built in 1974
0.29 Acres Lot
$304,200 Zestimate®
$146/sqft
$1,924 Estimated rent
Home value
$304,200
$289,000 - $319,000
$1,924/mo
Zestimate® history
Owner options
List your home for rent
$1,924/mo
Rent Zestimate®
Find your next renter with Zillow Rental Manager. Plus, with online applications, you can quickly screen prospective tenants – for free.
$1,924/mo
Rent Zestimate®
Refinance and save
$1,831/mo
Est. payment
Refinancing to a lower rate could help reduce your monthly payments and save thousands over the life of the loan.
$1,831/mo
Est. payment
Explore your selling options
Work with a Zillow partner agent
Leverage their expertise and Zillow's premium Showcase listings to get your home seen by more buyers.
Get startedList with your own agent
Get your home in front of millions of buyers by listing it on Zillow.
Learn how to do itSell it yourself
Take full control of how buyers see your home on Zillow by listing For Sale by Owner (FSBO).
List your homeWhat's special
Zillow last checked:
Listing updated:
Listed by:
Holly M Van Riper hollyvanriper@kw.com330-323-3872,
Keller Williams Legacy Group Realty
Bought with:
Olga Kril, 2015003000
Century 21 Homestar
Source: MLS Now,MLS#: 5053867 Originating MLS: Stark Trumbull Area REALTORS
Originating MLS: Stark Trumbull Area REALTORSFacts & features
Interior
Bedrooms & bathrooms
- Bedrooms: 4
- Bathrooms: 3
- Full bathrooms: 2
- 1/2 bathrooms: 1
- Main level bathrooms: 1
Heating
- Forced Air, Fireplace(s)
Cooling
- Central Air
Appliances
- Included: Dryer, Dishwasher, Freezer, Microwave, Range, Refrigerator, Washer
Features
- Basement: Full,Walk-Out Access
- Number of fireplaces: 2
Interior area
- Total structure area: 1,920
- Total interior livable area: 1,920 sqft
- Finished area above ground: 1,920
Property
Parking
- Total spaces: 2
- Parking features: Attached, Built In, Driveway, Electricity, Garage, Deck
- Attached garage spaces: 2
Features
- Levels: Two
- Stories: 2
Lot
- Size: 0.29 Acres
- Dimensions: 60 x 210
Details
- Additional structures: Outbuilding, Shed(s), Storage
- Parcel number: 04312183
- Special conditions: Standard
Construction
Type & style
- Home type: SingleFamily
- Architectural style: Colonial
- Property subtype: Single Family Residence
Materials
- Brick, Vinyl Siding
- Foundation: Block
- Roof: Asphalt,Fiberglass
Condition
- Year built: 1974
Utilities & green energy
- Sewer: Public Sewer
- Water: Public
Community & HOA
Community
- Subdivision: Ramblewood Allotment
HOA
- Has HOA: No
Location
- Region: Massillon
Financial & listing details
- Price per square foot: $146/sqft
- Tax assessed value: $230,500
- Annual tax amount: $2,285
- Date on market: 7/15/2024
- Cumulative days on market: 2 days
Price history
| Date | Event | Price |
|---|---|---|
| 8/8/2024 | Sold | $280,000+3.7%$146/sqft |
Source:  MLS Now #5053867 Report a problem MLS Now #5053867 Report a problem | ||
| 7/17/2024 | Pending sale | $269,900$141/sqft |
Source: MLS Now #5053867 Report a problem | ||
| 7/15/2024 | Listed for sale | $269,900$141/sqft |
Source: MLS Now #5053867 Report a problem | ||
Public tax history
| Year | Property taxes | Tax assessment |
|---|---|---|
| 2024 | $3,833 +67.6% | $80,680 +47.4% |
| 2023 | $2,286 -1.4% | $54,750 |
| 2022 | $2,319 -6.1% | $54,750 |
| 2021 | $2,470 +32% | $54,750 +18.3% |
| 2020 | $1,872 | $46,270 |
| 2019 | $1,872 | $46,270 |
| 2018 | $1,872 +17.7% | $46,270 +20.9% |
| 2017 | $1,590 -0.5% | $38,260 |
| 2016 | $1,599 -0.9% | $38,260 |
| 2015 | $1,613 | $38,260 +4.5% |
| 2014 | $1,613 +118.6% | $36,610 |
| 2013 | $738 | $36,610 |
| 2012 | -- | $36,610 -6.8% |
| 2011 | -- | $39,270 -0.5% |
| 2010 | -- | $39,480 |
| 2009 | $1,905 +1.6% | -- |
| 2008 | $1,875 +1% | -- |
| 2007 | $1,857 +3.3% | -- |
| 2005 | $1,798 -0.1% | -- |
| 2004 | $1,800 +1.2% | -- |
| 2003 | $1,778 +11.1% | -- |
| 2002 | $1,601 +2.2% | -- |
| 2001 | $1,566 -1.4% | -- |
| 2000 | $1,588 | -- |
Find assessor info on the county website
Neighborhood: 44646
Nearby homes
- $203,5003 bd1 ba960 sqft3551 Banyan St NW, Massillon, OH 44646Off Market
- $290,0004 bd3 ba1.8k sqft3535 Banyan St NW, Massillon, OH 44646Sold
- $284,7004 bd2 ba1.8k sqft3544 Banyan St NW, Massillon, OH 44646Off Market
- $263,2004 bd1 ba1.6k sqft3550 Banyan St NW, Massillon, OH 44646Off Market
- $251,1004 bd1 ba1.5k sqft3525 Banyan St NW, Massillon, OH 44646Off Market
- $282,8004 bd2 ba1.7k sqft3538 Banyan St NW, Massillon, OH 44646Off Market
- $282,7004 bd2 ba1.5k sqft3532 Banyan St NW, Massillon, OH 44646Off Market
- $234,6003 bd2 ba1.1k sqft810 Bayberry St NW, Massillon, OH 44646Off Market
Nearby schools
GreatSchools rating
- 8/10Watson Elementary SchoolGrades: K-4Distance: 0.7 mi
- 8/10Edison Middle SchoolGrades: 7-8Distance: 1.4 mi
- 6/10Perry High SchoolGrades: 9-12Distance: 1.3 mi
Schools provided by the listing agent
- District: Perry LSD Stark- 7614
Source: MLS Now. This data may not be complete. We recommend contacting the local school district to confirm school assignments for this home.
Get a cash offer in 3 minutes
Find out how much your home could sell for in as little as 3 minutes with a no-obligation cash offer.
Estimated market value
$304,200
Get a cash offer in 3 minutes
Find out how much your home could sell for in as little as 3 minutes with a no-obligation cash offer.
Estimated market value
$304,200
- Ohio
- Stark County
- Massillon
- 44646
- 3541 Banyan St NW
Nearby cities
Nearby zip codes
Other Massillon Topics
