Skip main navigation
Sold
  • $195,000

    3541 Bow St, Virginia Beach, VA 23464

    3beds
    977sqft
    Single Family Residence
    Built in 1960
    9,774.86 Square Feet Lot
    $202,200 Zestimate®
    $200/sqft
    $2,066 Estimated rent

    Home value

    $202,200

    $190,000 - $216,000

    $2,066/mo

    Zestimate® history
    Loading
    Loading...

    Owner options

    List your home for rent

    $2,066/mo

    Rent Zestimate®

    Find your next renter with Zillow Rental Manager. Plus, with online applications, you can quickly screen prospective tenants – for free.

    Learn more

    $2,066/mo

    Rent Zestimate®

    Refinance and save

    $959/mo

    Est. payment

    Refinancing to a lower rate could help reduce your monthly payments and save thousands over the life of the loan.

    See today's rates

    $959/mo

    Est. payment

    Explore your selling options

    Work with a Zillow partner agent

    Leverage their expertise and Zillow's premium Showcase listings to get your home seen by more buyers.

    Get started

    List with your own agent

    Get your home in front of millions of buyers by listing it on Zillow.

    Learn how to do it

    Sell it yourself

    Take full control of how buyers see your home on Zillow by listing For Sale by Owner (FSBO).

    List your home

    What's special

    Detached garageNewer heat pumpPrivate backyardTwo drivewaysWater heater
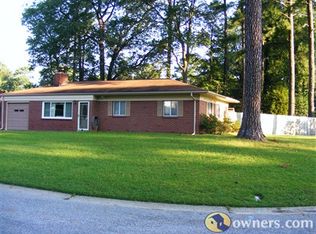
    This solid brick ranch offers a wonderful opportunity for buyers ready to personalize a home in a quiet, established neighborhood. Featuring 3 bedrooms, 1.5 baths, and 977 square feet of living space, the home includes a bonus detached garage, two driveways, and ample room for a workshop. The private backyard provides a peaceful space to relax or entertain. Recent updates, including a newer heat pump and water heater, offer added peace of mind. Sellers prefer to sell as-is, but this home holds great potential for those who appreciate its sturdy foundation, spacious lot, and prime location. Enjoy quick access to Norfolk, Chesapeake, and all that Virginia Beach has to offer, making this the perfect place to bring your vision to life!

    Zillow last checked:

    Listing updated:

    Listed by:

    Patti Frankenfield,

    BHHS RW Towne Realty 757-422-2200,

    Blissie Du Bose,

    BHHS RW Towne Realty

    Bought with:

    Julie Coggsdale

    1st Advantage Realty LLC

    Source: REIN Inc.,MLS#: 10583166MLS Logo

    Facts & features

    Interior

    Bedrooms & bathrooms
    • Bedrooms: 3
    • Bathrooms: 2
    • Full bathrooms: 1
    • 1/2 bathrooms: 1
    Primary bedroom
    • Level: First
    Heating
    • Natural Gas, Programmable Thermostat
    Cooling
    • Central Air
    Appliances
    • Included: 220 V Elec, Dryer, Microwave, Electric Range, Refrigerator, Washer, Gas Water Heater
    Features
    • Entrance Foyer
    • Flooring: Carpet, Ceramic Tile
    • Has basement: No
    • Number of fireplaces: 1
    • Fireplace features: Wood Burning
    Interior area
    • Total interior livable area: 977 sqft

    Property

    Parking
    • Total spaces: 3
    • Parking features: Garage Att 1 Car, Garage Det 2 Car, Off Street, Driveway
    • Garage spaces: 1
    • Covered spaces: 3
    • Has uncovered spaces: Yes
    Features
    • Stories: 1
    • Pool features: None
    • Fencing: Partial,Fenced
    • Waterfront features: Not Waterfront
    Lot
    • Size: 9,774 sqft
    • Features: Corner
    Details
    • Parcel number: 14477085600000
    • Zoning: R10

    Construction

    Type & style
    • Home type: SingleFamily
    • Architectural style: Ranch
    • Property subtype: Single Family Residence
    Materials
    • Brick
    • Foundation: Slab
    • Roof: Asphalt Shingle
    Condition
    • Fixer
    • New construction: No
    • Year built: 1960

    Utilities & green energy

    • Sewer: Septic Tank
    • Water: City/County
    • Utilities for property: Cable Hookup

    Community & neighborhood

    Location
    • Region: Virginia Beach
    • Subdivision: Ballylinn Shores

    HOA & financial

    HOA
    • Has HOA: No

    Price history

    Price history is unavailable.

    Public tax history

    YearProperty taxesTax assessment
    2025$2,394 +2.5%$246,800 +4.6%
    2024$2,335 +4.8%$235,900 +4.8%
    2023$2,229 +9.6%$225,200 +9.6%
    2022$2,034 +14.5%$205,500 +14.5%
    2021$1,777 -2.7%$179,500 +8.9%
    2020$1,826 +19.1%$164,900 +7.8%
    2019$1,534 $153,000
    2018$1,534 +1.9%$153,000 +1.9%
    2017$1,505 $150,100
    2016-- $150,100 +2.9%
    2015-- $145,800 +5.5%
    2014-- $138,200 -2.7%
    2013-- $142,100 -6.1%
    2012-- $151,400 -3.7%
    2011-- $157,200 -4.6%
    2010-- $164,800 -5.5%
    2007-- $174,434 +22.3%
    2006-- $142,595 +20.8%
    2005-- $118,087 +25.1%
    2004-- $94,409 +5.6%
    2003-- $89,409 +3.5%
    2002-- $86,409
    2001-- $86,409

    Find assessor info on the county website

    Neighborhood: Indian River

    Nearby schools

    GreatSchools rating
    Schools provided by the listing agent
    • Elementary: Woodstock Elementary
    • Middle: Kempsville Middle
    • High: Tallwood

    Source: REIN Inc.. This data may not be complete. We recommend contacting the local school district to confirm school assignments for this home.

    Get pre-qualified for a loan
    At Zillow Home Loans, we can pre-qualify you in as little as 5 minutes with no impact to your credit score.

    An equal housing lender. NMLS #10287.

    Sell for more on Zillow
    Get a Zillow Showcase℠ listing at no additional cost and you could sell for .
    $202,200
    2% more
    +$4,044
    With Zillow Showcase(estimated)
    $206,244