Charming, move-in ready bungalow with a heated 3.5-car garage and convenient Bark Lake access near by! This well-maintained home features beautiful LVP floors in the living and dining areas, an efficient kitchen with brand-new appliance package, and a cozy knotty pine family room with a wood-burning stove to help keep heating costs down. The remodeled full bath completes the main level. Upstairs offers two spacious bedrooms, a versatile loft perfect for a home office or sitting area, and abundant storage. Enjoy peace of mind with a new well, holding tank, water heater, water softener, and iron filter. Step outside to a private deck ideal for relaxing or entertaining. The insulated, heated 3.5-car garage offers exceptional space for vehicles, recreational toys, or a workshop.
Active
Price cut: $20K (7/23)
$329,900
3541 Circle DRIVE, Hubertus, WI 53033
2beds
1,344sqft
Single Family Residence
Built in 1930
0.45 Acres Lot
$332,300 Zestimate®
$245/sqft
$-- HOA
What's special
Two spacious bedroomsWood-burning stoveAbundant storage
- 39 days |
- 1,343 |
- 69 |
Likely to sell faster than
Zillow last checked:
Listing updated:
Listed by:
Troy Hermanson 414-916-7283,
Coldwell Banker Realty
Source: WIREX MLS,MLS#: 1971666 Originating MLS: Metro MLS
Originating MLS: Metro MLSFacts & features
Interior
Bedrooms & bathrooms
- Bedrooms: 2
- Bathrooms: 1
- Full bathrooms: 1
Primary bedroom
- Level: Upper
- Area: 132
- Dimensions: 12 x 11
Bedroom 2
- Level: Upper
- Area: 104
- Dimensions: 13 x 8
Family room
- Level: Main
- Area: 252
- Dimensions: 21 x 12
Kitchen
- Level: Main
- Area: 120
- Dimensions: 12 x 10
Living room
- Level: Main
- Area: 182
- Dimensions: 14 x 13
Heating
- Natural Gas, Forced Air
Cooling
- Central Air
Appliances
- Included: Dishwasher, Microwave, Oven, Range, Refrigerator, Washer, Water Softener
Features
- Basement: Full
Interior area
- Total structure area: 1,344
- Total interior livable area: 1,344 sqft
Property
Parking
- Total spaces: 3.5
- Parking features: Garage Door Opener, Heated Garage, Detached, 3 Car, 1 Space
- Garage spaces: 3.5
Features
- Levels: One and One Half
- Stories: 1
- Patio & porch: Deck
- Has view: Yes
- View description: Water
- Has water view: Yes
- Water view: Water
Lot
- Size: 0.45 Acres
- Features: Wooded
Details
- Additional structures: Garden Shed
- Parcel number: V10105000A
- Zoning: res
Construction
Type & style
- Home type: SingleFamily
- Architectural style: Bungalow
- Property subtype: Single Family Residence
Materials
- Aluminum Siding, Aluminum/Steel, Vinyl Siding
Condition
- 21+ Years
- New construction: No
- Year built: 1930
Utilities & green energy
- Sewer: Holding Tank
- Water: Well
Community & HOA
Location
- Region: Hubertus
- Municipality: Richfield
Financial & listing details
- Price per square foot: $245/sqft
- Tax assessed value: $174,700
- Annual tax amount: $2,695
- Date on market: 7/15/2026
- Inclusions: Oven; Range; Refrigerator; Dishwasher; Microwave; Washer; Water Softener Owned, Tv Stand, Couch
- Exclusions: Sellers Personal Property
Estimated market value
$332,300
$316,000 - $349,000
$1,526/mo
Price history
| Date | Event | Price |
|---|---|---|
| 7/23/2026 | Price change | $329,900-5.7%$245/sqft |
Source:  WIREX MLS #1971666 Report a problem WIREX MLS #1971666 Report a problem | ||
| 7/16/2026 | Price change | $349,900-4.1%$260/sqft |
Source: WIREX MLS #1971666 Report a problem | ||
| 7/15/2026 | Listed for sale | $364,900+15.8%$272/sqft |
Source: WIREX MLS #1971666 Report a problem | ||
| 6/6/2024 | Sold | $315,000+5%$234/sqft |
Source: WIREX MLS #1869551 Report a problem | ||
| 6/4/2024 | Pending sale | $299,900$223/sqft |
Source: WIREX MLS #1869551 Report a problem | ||
| 4/22/2024 | Contingent | $299,900$223/sqft |
Source: WIREX MLS #1869551 Report a problem | ||
| 4/21/2024 | Listed for sale | $299,900$223/sqft |
Source: WIREX MLS #1869551 Report a problem | ||
Public tax history
| Year | Property taxes | Tax assessment |
|---|---|---|
| 2025 | $2,696 +4.7% | $174,700 |
| 2024 | $2,576 +8.9% | $174,700 |
| 2023 | $2,365 | $174,700 |
| 2022 | -- | $174,700 |
| 2021 | $2,247 -19.5% | $174,700 -4.4% |
| 2020 | $2,793 +3.6% | $182,700 |
| 2019 | $2,695 +5.4% | $182,700 |
| 2018 | $2,557 +8.8% | $182,700 |
| 2017 | $2,350 -5.5% | $182,700 -4.4% |
| 2016 | $2,486 | $191,200 |
Find assessor info on the county website
Monthly payment
Est. payment
Payment breakdown
Explore the cost of this home by adjusting the details. Changes won't be saved.Climate risks
Neighborhood: 53033
Nearby schools
GreatSchools rating
- 9/10Amy Belle Elementary SchoolGrades: PK-5Distance: 1.1 mi
- 7/10Kennedy Middle SchoolGrades: 6-8Distance: 5.7 mi
- 9/10Germantown High SchoolGrades: 9-12Distance: 4.2 mi
Schools provided by the listing agent
- Middle: Kennedy
- High: Germantown
- District: Germantown
Source: WIREX MLS. This data may not be complete. We recommend contacting the local school district to confirm school assignments for this home.
- $25,5004,356 sqft801 Bark Lake Dr, Hubertus, WI 53033Off Market

- $351,300-- bd-- ba-- sqft3553 Circle Dr, Hubertus, WI 53033Off Market
- $320,800-- bd-- ba-- sqft3548 Circle Dr, Hubertus, WI 53033Off Market
- $328,2003 bd2 ba1.1k sqft3560 Circle Dr, Hubertus, WI 53033Off Market
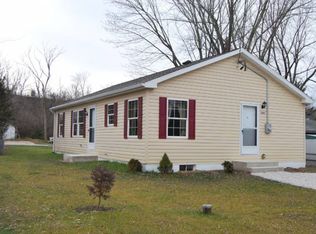
- $388,000-- bd-- ba-- sqftCircle Dr, Hubertus, WI 53033Off Market
- $388,000-- bd-- ba-- sqftCircle Dr, Hubertus, WI 53033Off Market
- $388,000-- bd-- ba-- sqftCircle Dr, Hubertus, WI 53033Off Market
- $243,900-- bd-- ba-- sqftCircle Dr, Hubertus, WI 53033Off Market
A local agent can set up tours, give advice and negotiate with sellers.
Similar homes
- $325,0003 bd1 ba1.4k sqftN60W22745 Silver Spring DRIVE, Lisbon, WI 53089Active
 MLS ID #1976778, Jessica Dunn. WIREX MLS
 - $345,0003 bd1 ba1.5k sqftW156N7968 Pilgrim ROAD, Menomonee Falls, WI 53051Active
 MLS ID #1977279, Matthew Losiniecki. WIREX MLS
 - $299,0002 bd1 ba1k sqft4490 County Highway Q, Colgate, WI 53017Active
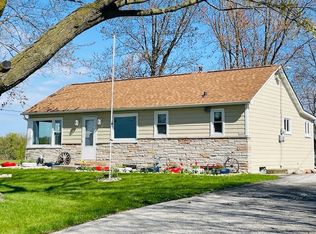 MLS ID #1973540, Debra Tuttle. WIREX MLS
 - $320,0003 bd1 ba1.4k sqftN84W14476 Menomonee AVENUE, Menomonee Falls, WI 53051Active
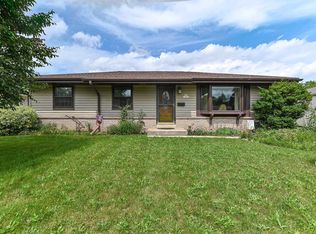 MLS ID #1976738, Renata Greeley. WIREX MLS
 - $325,0003 bd1 ba1.5k sqft20516 Good Hope ROAD, Lannon, WI 53046ActiveMLS ID #1970623, Ilissa Boland. WIREX MLS
- $399,9003 bd2 ba1.3k sqftW157N10840 Catskill LANE, Germantown, WI 53022ActiveMLS ID #1977429, Michael Schuch. WIREX MLS
- $--2 bd2 ba1.2k sqftN163W19400 Cedar Run Dr, Jackson, WI 53037AuctionAuction.com 2
- $324,9003 bd2 ba1k sqftN86W17451 Joss PLACE, Menomonee Falls, WI 53051ActiveMLS ID #1967574, Nadia Kowalewski. WIREX MLS
- $365,0003 bd1 ba1.1k sqftN85W18195 Lawrence AVENUE, Menomonee Falls, WI 53051ActiveMLS ID #1975739, Alex Weyer. WIREX MLS
- $339,9003 bd1 ba1.6k sqftW126N7009 Highland DRIVE, Menomonee Falls, WI 53051ActiveMLS ID #1972406, Brianna Crenshaw. WIREX MLS
- $340,0003 bd2 ba1.3k sqftN89W15242 Cleveland AVENUE, Menomonee Falls, WI 53051ActiveMLS ID #1970217, Joseph Schulteis. WIREX MLS
- $364,9003 bd2 ba1.8k sqftN85W16295 Arthur AVENUE, Menomonee Falls, WI 53051ActiveMLS ID #1974855, Perry Guirau. WIREX MLS
- $399,9003 bd1 ba1.1k sqftN71W22103 Good Hope ROAD, Lisbon, WI 53089ActiveMLS ID #1972353, Christopher Cousineau. WIREX MLS
- $419,9003 bd2 ba1.8k sqftW164N10543 Timberline COURT, Germantown, WI 53022ActiveMLS ID #1976912, Provision Properties Core Team*. WIREX MLS
- $489,9003 bd3 ba1.8k sqftN71W23721 Good Hope ROAD, Sussex, WI 53089ActiveMLS ID #1976967, Carsten Schwab. WIREX MLS
- $489,0004 bd2 ba1.9k sqft632 Highland DRIVE, Colgate, WI 53017ActiveMLS ID #1967872, Connie Cummings. WIREX MLS
- $408,0003 bd2 ba1.5k sqftN105W21215 Oak LANE, Germantown, WI 53022ActiveMLS ID #1969080, Joseph Jewell. WIREX MLS
- $385,0004 bd2 ba1.7k sqftN69W20947 Pleasant STREET, Menomonee Falls, WI 53051ActiveMLS ID #1975623, Sean Reichelt. WIREX MLS
- $449,9003 bd3 ba1.8k sqftW163N10528 Ridgeview LANE, Germantown, WI 53022ActiveMLS ID #1977018, Andrea Flaherty. WIREX MLS
- $369,0002 bd2 ba1.1k sqftN92W17274 Forest DRIVE, Menomonee Falls, WI 53051ActiveMLS ID #1969243, Kali Restivo. WIREX MLS
