ME Schools! This immaculate home offers a beautiful blend of modern comfort and smart design, with a spacious and finishable lower level that adds tremendous potential. The updated kitchen, featuring rich hickory cabinetry, gleaming granite countertops, and stainless-steel appliances, makes entertaining a delight while the thoughtful floor plan ensures excellent flow throughout. You’ll appreciate seamless indoor-outdoor living: step from the mudroom onto the expansive deck overlooking a level, private backyard—horseshoe pit included—for seasonal fun and relaxation. The oversized detached garage provides generous parking, storage, or workshop area. And the nearly complete lower level, awaiting your personal finish, presents an exciting canvas—for bonus rooms, recreation, or a hobbies—letting you maximize your living. With Endwell's housing market so strong—this move-in ready gem is a rare find. Experience its warmth, flexibility, and potential firsthand—make it yours today!
Sold for $235,000
$235,000
3541 Columbia Dr, Endwell, NY 13760
3beds
1,441sqft
Single Family Residence
Built in 1953
7,909 Square Feet Lot
$254,100 Zestimate®
$163/sqft
$1,786 Estimated rent
Home value
$254,100
$231,000 - $277,000
$1,786/mo
Zestimate® history
Owner options
List your home for rent
$1,786/mo
Rent Zestimate®
Find your next renter with Zillow Rental Manager. Plus, with online applications, you can quickly screen prospective tenants – for free.
$1,786/mo
Rent Zestimate®
Refinance and save
$1,793/mo
Est. payment
Refinancing to a lower rate could help reduce your monthly payments and save thousands over the life of the loan.
$1,793/mo
Est. payment
Explore your selling options
Work with a Zillow partner agent
Leverage their expertise and Zillow's premium Showcase listings to get your home seen by more buyers.
Get startedList with your own agent
Get your home in front of millions of buyers by listing it on Zillow.
Learn how to do itSell it yourself
Take full control of how buyers see your home on Zillow by listing For Sale by Owner (FSBO).
List your homeWhat's special
Zillow last checked:
Listing updated:
Listed by:
Colleen Goldstone,
WARREN REAL ESTATE (Vestal)
Bought with:
Jack Campbell, 10401326997
eXp REALTY
Source: GBMLS,MLS#: 332181 Originating MLS: Greater Binghamton Association of REALTORS
Originating MLS: Greater Binghamton Association of REALTORSFacts & features
Interior
Bedrooms & bathrooms
- Bedrooms: 3
- Bathrooms: 1
- Full bathrooms: 1
Bedroom
- Level: First
- Dimensions: 11x11
Bedroom
- Level: First
- Dimensions: 11x9
Bedroom
- Level: First
- Dimensions: 11x13
Bathroom
- Level: First
- Dimensions: 5x7
Bonus room
- Level: First
- Dimensions: 6x5 (mud room)
Bonus room
- Level: Second
- Dimensions: 16x11 & 15x11
Foyer
- Level: First
- Dimensions: 4x4
Kitchen
- Level: First
- Dimensions: 14x10
Living room
- Level: First
- Dimensions: 17x12
Office
- Level: Lower
- Dimensions: 10x8
Heating
- Forced Air
Cooling
- None
Appliances
- Included: Dryer, Dishwasher, Free-Standing Range, Gas Water Heater, Microwave, Refrigerator, Washer
Features
- Flooring: Carpet, Hardwood, Laminate, Tile, Vinyl
Interior area
- Total interior livable area: 1,441 sqft
- Finished area above ground: 1,361
- Finished area below ground: 80
Property
Parking
- Total spaces: 1
- Parking features: Detached, Electricity, Garage, One Car Garage, Oversized
- Garage spaces: 1
Features
- Levels: One
- Stories: 1
- Patio & porch: Deck, Open
- Exterior features: Deck, Landscaping, Shed
Lot
- Size: 7,909 Square Feet
- Dimensions: 63 x 125.55
- Features: Level, Landscaped
Details
- Additional structures: Shed(s)
- Parcel number: 03468914200900010410000000
Construction
Type & style
- Home type: SingleFamily
- Architectural style: Cape Cod,Ranch
- Property subtype: Single Family Residence
Materials
- Vinyl Siding
- Foundation: Basement
Condition
- Year built: 1953
Utilities & green energy
- Sewer: Public Sewer
- Water: Public
- Utilities for property: Cable Available
Community & HOA
Community
- Subdivision: Valley View Sub #5
Location
- Region: Endwell
Financial & listing details
- Price per square foot: $163/sqft
- Tax assessed value: $3,700
- Annual tax amount: $3,871
- Date on market: 7/24/2025
- Listing agreement: Exclusive Right To Sell
- Inclusions: SUMP PUMP, WINDOW TREATMENTS-SOME
- Ownership: OWNER
Price history
| Date | Event | Price |
|---|---|---|
| 9/11/2025 | Sold | $235,000+3.3%$163/sqft |
Source:  GBMLS #332181 Report a problem GBMLS #332181 Report a problem | ||
| 7/31/2025 | Contingent | $227,500$158/sqft |
Source: GBMLS #332181 Report a problem | ||
| 7/24/2025 | Listed for sale | $227,500+274.5%$158/sqft |
Source: GBMLS #332181 Report a problem | ||
| 10/24/2001 | Sold | $60,750+51.9%$42/sqft |
Source: Public Record Report a problem | ||
| 6/8/1998 | Sold | $40,000$28/sqft |
Source: Public Record Report a problem | ||
Public tax history
| Year | Property taxes | Tax assessment |
|---|---|---|
| 2025 | -- | $3,700 |
| 2024 | -- | $3,700 |
| 2023 | -- | $3,700 |
| 2022 | -- | $3,700 |
| 2021 | -- | $3,700 |
| 2020 | -- | $3,700 |
| 2019 | -- | $3,700 |
| 2018 | -- | $3,700 |
| 2017 | -- | $3,700 |
| 2016 | $2,415 | $3,700 |
| 2015 | $2,415 | $3,700 |
| 2014 | $2,415 | $3,700 |
| 2013 | -- | $3,700 |
| 2012 | -- | $3,700 |
| 2011 | -- | $3,700 |
| 2010 | -- | $3,700 |
| 2009 | -- | $3,700 |
| 2008 | -- | $3,700 |
| 2007 | -- | $3,700 |
| 2006 | -- | $3,700 +15.6% |
| 2005 | -- | $3,200 |
| 2004 | -- | $3,200 |
| 2003 | -- | $3,200 |
| 2002 | -- | $3,200 |
| 2001 | -- | $3,200 |
| 2000 | -- | $3,200 |
Find assessor info on the county website
Neighborhood: 13760
Nearby homes
- $209,000-- bd-- ba1.1k sqft3539 Columbia Dr, Endwell, NY 13760Off Market
- $214,3003 bd1 ba1.1k sqft3543 Columbia Dr, Endwell, NY 13760Off Market
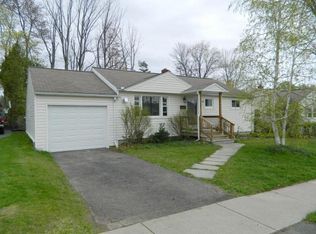
- $185,8003 bd1 ba876 sqft3537 Columbia Dr, Endwell, NY 13760Off Market
- $199,9002 bd1 ba1k sqft3545 Columbia Dr, Endwell, NY 13760Off Market
- $241,0003 bd1 ba1.3k sqft3540 Columbia Dr, Endwell, NY 13760Off Market
- $190,5003 bd1 ba980 sqft3538 Columbia Dr, Endwell, NY 13760Off Market
- $229,3003 bd2 ba1.2k sqft3542 Columbia Dr, Endwell, NY 13760Off Market
- $214,7003 bd1 ba1.1k sqft3535 Columbia Dr, Endwell, NY 13760Off Market
Nearby schools
GreatSchools rating
- 8/10Homer Brink SchoolGrades: PK-5Distance: 0.4 mi
- 5/10Maine Endwell Middle SchoolGrades: 6-9Distance: 1 mi
- 6/10Maine Endwell Senior High SchoolGrades: 9-12Distance: 0.6 mi
Schools provided by the listing agent
- Elementary: Homer Brink
- District: Maine Endwell
Source: GBMLS. This data may not be complete. We recommend contacting the local school district to confirm school assignments for this home.
- New York
- Broome County
- Endwell
- 13760
- 3541 Columbia Dr
Nearby cities
Nearby zip codes
Other Endwell Topics
