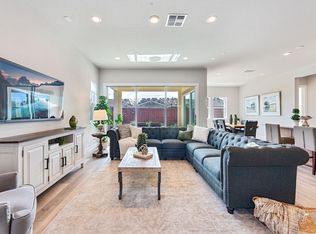
Welcome to 3541 Deer Park Drive, an exceptional Toll Brothers residence located in the highly sought-after Regency at Folsom Ranch, one of Northern California's premier gated 55+ active adult communities. Offering 2,128 square feet of thoughtfully designed living space, this beautifully upgraded home features 2 bedrooms, 2.5 bathrooms, and a versatile office/flex room ideal for a home office, hobby room, or guest space. From the moment you arrive, it's clear this home is something special. The owners have invested over $232,000 in documented post-purchase improvements, creating a truly turnkey property that stands apart from the rest. The professionally designed front and rear landscaping showcases mature specimen trees, custom lighting, a stunning water feature, contemporary hardscaping, built-in gas fire pit, custom planter boxes, and a private Hot Springs spa, creating an outdoor retreat that's perfect for relaxing or entertaining. Additional exterior enhancements include a Duralum pergola, power screens at the California Room, widened driveway, upgraded irrigation system, and owned solar. Inside, you'll find designer finishes throughout, including custom two-tone paint, premium draperies and window coverings, upgraded engineered hardwood flooring in the primary suite, custom laundry room cabinetry, designer powder room finishes, and a built-in KitchenAid French door refrigerator. Beyond the home itself, Regency at Folsom Ranch offers a resort-style lifestyle centered around its spectacular 18,000-square-foot clubhouse featuring indoor and outdoor pools, spa, state-of-the-art fitness center, pickleball and bocce courts, gathering spaces, social events, walking trails, dog parks, and a full-time lifestyle director coordinating activities year-round. Residents enjoy a vibrant, active community designed to make every day feel like a vacation. This is a rare opportunity to own one of the community's most extensively upgraded homes while enjoying the luxury, convenience, and lifestyle that make Regency at Folsom Ranch one of the most desirable 55+ communities in the Sacramento region.
Closed
$950,000
3541 Deer Park Dr, Folsom, CA 95630
2beds
2,128sqft
Single Family Residence
Built in 2023
6,141 Square Feet Lot
$950,300 Zestimate®
$446/sqft
$3,311 Estimated rent
Home value
$950,300
$865,000 - $1.04M
$3,311/mo
Zestimate® history
Owner options
List your home for rent
$3,311/mo
Rent Zestimate®
Find your next renter with Zillow Rental Manager. Plus, with online applications, you can quickly screen prospective tenants – for free.
$3,311/mo
Rent Zestimate®
Refinance and save
$6,390/mo
Est. payment
Refinancing to a lower rate could help reduce your monthly payments and save thousands over the life of the loan.
$6,390/mo
Est. payment
Explore your selling options
Work with a Zillow partner agent
Leverage their expertise and Zillow's premium Showcase listings to get your home seen by more buyers.
Get startedList with your own agent
Get your home in front of millions of buyers by listing it on Zillow.
Learn how to do itSell it yourself
Take full control of how buyers see your home on Zillow by listing For Sale by Owner (FSBO).
List your homeWhat's special
Contemporary hardscapingDesigner finishes throughoutStunning water featureMature specimen treesWidened drivewayDesigner powder room finishesCustom two-tone paint
Zillow last checked:
Listing updated:
Listed by:
Luis R Sosa-Guasch DRE #02059940 916-467-2790,
ERA Carlile Realty Group
Bought with:
Andrea Duane, DRE #01466952
Real Broker Technologies
Source: MetroList Services of CA,MLS#: 226077899Originating MLS: MetroList Services, Inc.
Facts & features
Interior
Bedrooms & bathrooms
- Bedrooms: 2
- Bathrooms: 3
- Full bathrooms: 2
- Partial bathrooms: 1
Primary bedroom
- Features: Closet
Primary bathroom
- Features: Shower Stall(s), Sitting Area, Multiple Shower Heads, Walk-In Closet(s), Window
Dining room
- Features: Space in Kitchen, Other
Kitchen
- Features: Pantry Closet, Island w/Sink, Kitchen/Family Combo
Heating
- Central, Fireplace(s)
Cooling
- Ceiling Fan(s), Central Air
Appliances
- Included: Built-In Gas Range, Built-In Refrigerator, Range Hood, Trash Compactor, Dishwasher, Disposal, Microwave, Tankless Water Heater
- Laundry: Cabinets, Sink, Inside Room
Features
- Flooring: Wood
- Number of fireplaces: 1
- Fireplace features: Insert, Living Room
Interior area
- Total structure area: 0
- Total interior livable area: 2,128 sqft
Property
Parking
- Total spaces: 2
- Parking features: Attached, Garage Door Opener, Garage Faces Front
- Attached garage spaces: 2
Features
- Has private pool: Yes
- Pool features: Community
- Fencing: Back Yard,Wood
Lot
- Size: 6,141 Square Feet
- Features: Auto Sprinkler F&R, Curb(s)/Gutter(s), Low Maintenance
Details
- Parcel number: 07239800020000
- Zoning: AG80
- Special conditions: Offer As Is
Construction
Type & style
- Home type: SingleFamily
- Property subtype: Single Family Residence
Materials
- Stone, Stucco, Frame
- Foundation: Slab
- Roof: Tile
Condition
- Year built: 2023
Details
- Builder name: Toll Brothers
Utilities & green energy
- Electric: 220 Volts in Laundry, Other
- Sewer: Public Sewer
- Water: Public
- Utilities for property: Public
Community & HOA
Community
- Senior community: Yes
- Subdivision: Regency
HOA
- Has HOA: Yes
- Amenities included: Barbecue, Pool, Clubhouse, Recreation Facilities, Spa/Hot Tub, Gym, See Remarks
- Services included: Organized Activities, Common Areas, Pool, Recreation Facility, See Remarks, Maintenance Grounds, Management
- HOA fee: $285 monthly
Location
- Region: Folsom
Financial & listing details
- Price per square foot: $446/sqft
- Tax assessed value: $511,340
- Date on market: 6/18/2026
Price history
| Date | Event | Price |
|---|---|---|
| 8/12/2026 | Sold | $950,000+0.1%$446/sqft |
Source: MetroList Services of CA #226077899 Report a problem | ||
| 7/29/2026 | Pending sale | $949,000$446/sqft |
Source: MetroList Services of CA #226077899 Report a problem | ||
| 7/24/2026 | Price change | $949,000-4.6%$446/sqft |
Source: MetroList Services of CA #226077899 Report a problem | ||
| 6/18/2026 | Listed for sale | $995,000$468/sqft |
Source: MetroList Services of CA #226077899 Report a problem | ||
Public tax history
| Year | Property taxes | Tax assessment |
|---|---|---|
| 2026 | -- | $511,340 +2% |
| 2025 | $8,182 +0.8% | $501,315 +2% |
| 2024 | $8,114 -34.2% | $491,487 -3.3% |
| 2023 | $12,323 +222.3% | $508,168 +275.1% |
| 2022 | $3,823 | $135,459 |
Find assessor info on the county website
Neighborhood: 95630
Nearby homes
- $725,0002 bd2 ba1.8k sqft3537 Deer Park Dr, Folsom, CA 95630Sold
- $1,009,3002 bd2 ba2.4k sqft3545 Deer Park Dr, Folsom, CA 95630Off Market
- $780,0002 bd2 ba2.1k sqft4246 Fox Holw, Folsom, CA 95630Sold
- $718,0002 bd2 ba1.8k sqft3533 Deer Park Dr, Folsom, CA 95630Off Market
- $980,5002 bd2 ba2.1k sqft4242 Fox Hollow St, Folsom, CA 95630Sold
- $899,0003 bd2 ba1.9k sqft3520 Deer Park Dr, Folsom, CA 95630Sold
- $1,041,5002 bd2 ba2.3k sqft4238 Fox Hollow St, Folsom, CA 95630Sold
- $949,7002 bd2 ba2.1k sqft3536 Deer Park Dr, Folsom, CA 95630Off Market
Nearby schools
GreatSchools rating
- 8/10Mangini Ranch ElementaryGrades: K-5Distance: 1 mi
- 9/10Folsom Middle SchoolGrades: 6-8Distance: 3.9 mi
- 1/10Folsom Lake High SchoolGrades: 9-12Distance: 2.7 mi
Get a cash offer in 3 minutes
Find out how much your home could sell for in as little as 3 minutes with a no-obligation cash offer.
Estimated market value
$950,300
Get a cash offer in 3 minutes
Find out how much your home could sell for in as little as 3 minutes with a no-obligation cash offer.
Estimated market value
$950,300
- California
- Sacramento County
- Folsom
- 95630
- 3541 Deer Park Dr
Nearby cities
Nearby neighborhoods
Nearby zip codes
Other Folsom Topics
