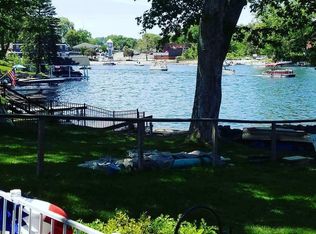
Check out this GORGEOUS waterfront home on the main chain of Portage Lakes! This entertainers dream home is situated on a combined 3 lots with over 180 feet of lake frontage near the East Reservoir that features a covered patio w/kitchenette, 3 decks, 2 docks, boat lift, and a kayak/jet ski lift, all nestled in the extremely private and professionally landscaped back yard. The first floor of the home is a seamless extension of the beautiful exterior, with an open-floorplan living room, dining area, and custom designer kitchen w/giant island, granite countertops, and high-end appliances. Rounding out the first floor is a half bath, storage room, and an office behind a hidden murphy door. Head upstairs to find the most luxurious master suite you'll ever see w/tons of natural light reflecting in from the view of the lake, double walk-in closets, large custom vanity, tile shower, and a spiral staircase to the third level look-out that has INCREDIBLE lake views. The second level also has 4 additional bedrooms w/walk-in closets, 2 additional full bathrooms, and a second living room. Large attached garage w/additional half bath and laundry area, perfect for quick access during a day on the lake. Homes like these don't come around often, schedule your private showing today!
Closed
$1,775,000
3541 Dorwil Ct, Akron, OH 44319
5beds
6,200sqft
Single Family Residence
Built in 2014
0.51 Acres Lot
$1,825,300 Zestimate®
$286/sqft
$6,294 Estimated rent
Home value
$1,825,300
$1.66M - $2.01M
$6,294/mo
Zestimate® history
Owner options
List your home for rent
$6,294/mo
Rent Zestimate®
Find your next renter with Zillow Rental Manager. Plus, with online applications, you can quickly screen prospective tenants – for free.
$6,294/mo
Rent Zestimate®
Refinance and save
$9,664/mo
Est. payment
Refinancing to a lower rate could help reduce your monthly payments and save thousands over the life of the loan.
$9,664/mo
Est. payment
Explore your selling options
Work with a Zillow partner agent
Leverage their expertise and Zillow's premium Showcase listings to get your home seen by more buyers.
Get startedList with your own agent
Get your home in front of millions of buyers by listing it on Zillow.
Learn how to do itSell it yourself
Take full control of how buyers see your home on Zillow by listing For Sale by Owner (FSBO).
List your homeWhat's special
Giant islandWaterfront homeAttached garageBoat liftAdditional half bathIncredible lake viewsView of the lake
Zillow last checked:
Listing updated:
Listed by:
Kyle B Oberlin Kyle@TheRealEstate.Pro330-714-5807,
Berkshire Hathaway HomeServices Professional Realty
Bought with:
Steve Burgess, 2003001789
Cutler Real Estate
Andrea Lamielle, 2021007749
Cutler Real Estate
Source: MLS Now,MLS#: 5116256 Originating MLS: Stark Trumbull Area REALTORS
Originating MLS: Stark Trumbull Area REALTORSFacts & features
Interior
Bedrooms & bathrooms
- Bedrooms: 5
- Bathrooms: 5
- Full bathrooms: 3
- 1/2 bathrooms: 2
- Main level bathrooms: 1
Primary bedroom
- Level: Second
- Dimensions: 20 x 16
Bedroom
- Level: Second
- Dimensions: 13 x 11
Bedroom
- Level: Second
- Dimensions: 13 x 11
Bedroom
- Level: Second
- Dimensions: 13 x 13
Bedroom
- Level: Second
- Dimensions: 16 x 15
Primary bathroom
- Level: Second
- Dimensions: 13 x 11
Bathroom
- Level: Second
- Dimensions: 14 x 8
Family room
- Level: First
- Dimensions: 28 x 24
Game room
- Level: Second
- Dimensions: 23 x 22
Kitchen
- Level: First
- Dimensions: 24 x 15
Living room
- Level: First
- Dimensions: 24 x 14
Loft
- Level: Third
- Dimensions: 13 x 8
Other
- Level: Second
- Dimensions: 10 x 9
Heating
- Forced Air, Gas
Cooling
- Central Air
Appliances
- Included: Cooktop, Dryer, Dishwasher, Disposal, Microwave, Range, Refrigerator, Water Softener, Washer
Features
- Built-in Features, Ceiling Fan(s), Granite Counters, Kitchen Island, Open Floorplan, Stone Counters, Recessed Lighting, Bar, Walk-In Closet(s), Wired for Sound
- Has basement: No
- Number of fireplaces: 1
Interior area
- Total structure area: 6,200
- Total interior livable area: 6,200 sqft
- Finished area above ground: 6,200
Property
Parking
- Total spaces: 4
- Parking features: Concrete, Garage Faces Front, Garage, Garage Door Opener, Heated Garage
- Garage spaces: 4
Features
- Levels: Three Or More
- Stories: 3
- Patio & porch: Patio, Porch, Terrace
- Exterior features: Boat Slip, Covered Courtyard, Dock, Fire Pit, Sprinkler/Irrigation
- Has view: Yes
- View description: Lake
- Has water view: Yes
- Water view: Lake
- Waterfront features: Lake Front, Waterfront
- Frontage type: Lakefront
Lot
- Size: 0.51 Acres
- Features: Back Yard, Cul-De-Sac, Lake Front, Landscaped, Secluded, Waterfront
Details
- Additional structures: Covered Arena, Cabana
- Parcel number: 1910449
- Special conditions: Standard
Construction
Type & style
- Home type: SingleFamily
- Architectural style: Colonial
- Property subtype: Single Family Residence
Materials
- Other
- Roof: Asphalt,Fiberglass
Condition
- Updated/Remodeled
- Year built: 2014
Utilities & green energy
- Sewer: Public Sewer
- Water: Public
Community & HOA
Community
- Security: Security System, Smoke Detector(s)
HOA
- Has HOA: No
Location
- Region: Akron
Financial & listing details
- Price per square foot: $286/sqft
- Tax assessed value: $937,510
- Annual tax amount: $19,404
- Date on market: 4/21/2025
- Cumulative days on market: 90 days
- Listing terms: Cash,Conventional
Price history
| Date | Event | Price |
|---|---|---|
| 8/27/2025 | Sold | $1,775,000-11.2%$286/sqft |
Source:  MLS Now #5116256 Report a problem MLS Now #5116256 Report a problem | ||
| 7/20/2025 | Pending sale | $1,999,900$323/sqft |
Source: MLS Now #5116256 Report a problem | ||
| 4/21/2025 | Listed for sale | $1,999,900-11.1%$323/sqft |
Source: MLS Now #5116256 Report a problem | ||
| 9/30/2024 | Listing removed | $2,250,000$363/sqft |
Source: MLS Now #5039319 Report a problem | ||
| 5/24/2024 | Listed for sale | $2,250,000+718.2%$363/sqft |
Source: MLS Now #5039319 Report a problem | ||
| 7/12/2012 | Sold | $275,000$44/sqft |
Source: MLS Now #3167217 Report a problem | ||
Public tax history
| Year | Property taxes | Tax assessment |
|---|---|---|
| 2025 | $20,284 +3.5% | $328,130 |
| 2024 | $19,596 +3.2% | $328,130 |
| 2023 | $18,987 +16.4% | $328,130 +40.9% |
| 2022 | $16,309 +6.2% | $232,852 |
| 2021 | $15,354 | $232,852 |
| 2020 | -- | $232,852 -8.4% |
| 2019 | $18,157 +0.9% | $254,153 +0% |
| 2018 | $17,988 +13% | $254,150 |
| 2017 | $15,918 | $254,150 +15.1% |
| 2016 | $15,918 | $220,760 |
| 2015 | $15,918 -4.1% | $220,760 +364.8% |
| 2014 | $16,592 | $47,500 |
| 2013 | -- | -- |
Find assessor info on the county website
Neighborhood: Portage Lakes
Nearby homes
- $37,2703 bd2 ba1k sqft3549 Dorwil Ct, Akron, OH 44319Off Market
- $888,9003 bd2 ba2.9k sqft3549 Dorwil Ct, Akron, OH 44319Off Market
- $455,2002 bd3 ba1k sqft3535 Dorwil Ct, Akron, OH 44319Off Market
- $--2 bd1 ba1.5k sqft3533 Dorwil Ct #2, Coventry Township, OH 44319Off Market
- $--1 bd1 ba-- sqft3533 Dorwil Ct, Akron, OH 44319Off Market
- $512,3002 bd2 ba2k sqft3551 Dorwil Ct, Akron, OH 44319Off Market
- $--1 bd1 ba1k sqft3531 Dorwil Ct APT 1, Akron, OH 44319Off Market
- $522,4003 bd2 ba1.5k sqft3553 Dorwil Ct, Akron, OH 44319Off Market
Nearby schools
GreatSchools rating
- 5/10Coventry Middle SchoolGrades: 5-8Distance: 1.4 mi
- 3/10Coventry High SchoolGrades: 9-12Distance: 1.4 mi
- 6/10Turkeyfoot Elementary SchoolGrades: K-4Distance: 1.8 mi
Schools provided by the listing agent
- District: Coventry LSD - 7704
Source: MLS Now. This data may not be complete. We recommend contacting the local school district to confirm school assignments for this home.
Get a cash offer in 3 minutes
Find out how much your home could sell for in as little as 3 minutes with a no-obligation cash offer.
Estimated market value
$1,825,300
Get a cash offer in 3 minutes
Find out how much your home could sell for in as little as 3 minutes with a no-obligation cash offer.
Estimated market value
$1,825,300
- Ohio
- Summit County
- Akron
- 44319
- Portage Lakes
- 3541 Dorwil Ct
Nearby cities
Nearby neighborhoods
Nearby zip codes
Other Akron Topics
