Nestled in the heart of SOHIP, this sophisticated Mediterranean-inspired townhome offers the perfect blend of luxury, style, and lock-and-leave convenience. From the moment you enter, you’re welcomed by soaring ceilings, a dramatic spiral staircase, rich hardwood floors, and elegant designer finishes throughout.
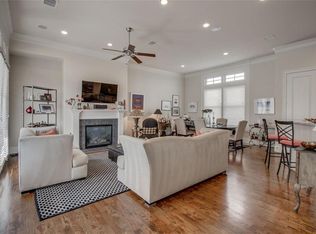
The open-concept living and dining spaces are designed for effortless entertaining, featuring walls of windows, crown molding, a cozy gas fireplace, and a spacious balcony for indoor-outdoor living. The chef’s kitchen is a showstopper with an oversized island, quartz countertops, premium KitchenAid stainless steel appliances, custom cabinetry, and abundant prep space.
The expansive primary suite is a true retreat with vaulted ceilings, a spa-inspired bath featuring a soaking tub, frameless glass shower, dual vanities, and three custom walk-in closets with exceptional storage solutions. Each secondary bedroom includes its own ensuite bath, offering comfort and privacy for guests or a home office setup.
Outdoor living is equally impressive with a private turfed courtyard complete with café lighting and fire pit — perfect for relaxing evenings or entertaining friends. Additional upgrades include smart home features, app-controlled lighting, Nest thermostats, tankless water heater, Lutron switches, and an integrated sound system.
Ideally located just minutes from Highland Park Village, Love Field, Downtown Dallas, premier dining, Whole Foods, Equinox, and some of the city’s best shopping and entertainment, this home delivers upscale urban living at its
Sold
Price Unknown
3541 Dunminster Ct, Dallas, TX 75219
3beds
2,223sqft
Townhouse
Built in 2013
1,655 Square Feet Lot
$817,300 Zestimate®
$--/sqft
$5,464 Estimated rent
Home value
$817,300
$752,000 - $891,000
$5,464/mo
Zestimate® history
Owner options
List your home for rent
$5,464/mo
Rent Zestimate®
Find your next renter with Zillow Rental Manager. Plus, with online applications, you can quickly screen prospective tenants – for free.
$5,464/mo
Rent Zestimate®
Refinance and save
$250/mo
Est. payment
Refinancing to a lower rate could help reduce your monthly payments and save thousands over the life of the loan.
$250/mo
Est. payment
Explore your selling options
Work with a Zillow partner agent
Leverage their expertise and Zillow's premium Showcase listings to get your home seen by more buyers.
Get startedList with your own agent
Get your home in front of millions of buyers by listing it on Zillow.
Learn how to do itSell it yourself
Take full control of how buyers see your home on Zillow by listing For Sale by Owner (FSBO).
List your homeWhat's special
Cozy gas fireplacePrivate turfed courtyardRich hardwood floorsWalls of windowsDramatic spiral staircaseQuartz countertopsElegant designer finishes throughout
Zillow last checked:
Listing updated:
Listed by:
Pamela Schaffer 0551150 214-298-9547,
Berkshire HathawayHS PenFed TX 214-257-1111,
Jill Rasansky 0627015 214-682-8353,
Berkshire HathawayHS PenFed TX
Bought with:
Linda Cook, 0715223
BESPOKE REAL ESTATE BROKERAGE
Source: NTREIS,MLS#: 21268310
Facts & features
Interior
Bedrooms & bathrooms
- Bedrooms: 3
- Bathrooms: 4
- Full bathrooms: 3
- 1/2 bathrooms: 1
Primary bedroom
- Features: Dual Sinks, En Suite Bathroom, Separate Shower, Walk-In Closet(s)
- Level: Third
- Dimensions: 15 x 16
Bedroom
- Features: Walk-In Closet(s)
- Level: First
- Dimensions: 12 x 15
Bedroom
- Features: Walk-In Closet(s)
- Level: Third
- Dimensions: 11 x 12
Dining room
- Level: Second
- Dimensions: 10 x 11
Kitchen
- Features: Built-in Features, Eat-in Kitchen, Kitchen Island, Pantry, Stone Counters
- Level: Second
- Dimensions: 9 x 17
Living room
- Features: Built-in Features, Fireplace
- Level: Second
- Dimensions: 16 x 18
Heating
- Central, Natural Gas
Cooling
- Central Air, Electric
Appliances
- Included: Some Gas Appliances, Dishwasher, Electric Oven, Gas Cooktop, Disposal, Microwave, Plumbed For Gas, Tankless Water Heater, Wine Cooler
Features
- Granite Counters, High Speed Internet, Kitchen Island, Open Floorplan, Cable TV, Walk-In Closet(s)
- Flooring: Ceramic Tile, Wood
- Has basement: No
- Number of fireplaces: 1
- Fireplace features: Gas Log, Gas Starter
Interior area
- Total interior livable area: 2,223 sqft
Property
Parking
- Total spaces: 2
- Parking features: Garage Faces Front, Garage, Garage Door Opener
- Attached garage spaces: 2
Features
- Levels: Three Or More
- Patio & porch: Patio, Balcony
- Exterior features: Balcony
- Pool features: None
- Fencing: Wood
Lot
- Size: 1,655 Square Feet
Details
- Parcel number: 001056000D15D0000
Construction
Type & style
- Home type: Townhouse
- Architectural style: Mediterranean,Traditional
- Property subtype: Townhouse
- Attached to another structure: Yes
Materials
- Brick
- Foundation: Slab
- Roof: Composition
Condition
- Year built: 2013
Utilities & green energy
- Sewer: Public Sewer
- Water: Public
- Utilities for property: Natural Gas Available, Sewer Available, Separate Meters, Water Available, Cable Available
Community & HOA
Community
- Security: Smoke Detector(s)
- Subdivision: Bowser Intown Add
HOA
- Has HOA: Yes
- Amenities included: Maintenance Front Yard
- Services included: Maintenance Grounds
- HOA fee: $250 monthly
- HOA name: 4sight Property Management
- HOA phone: 469-289-8583
Location
- Region: Dallas
Financial & listing details
- Tax assessed value: $800,890
- Annual tax amount: $17,834
- Date on market: 5/14/2026
- Cumulative days on market: 9 days
- Listing terms: Cash,Conventional
- Exclusions: Light fixture in 2nd bedroom upstairs that is being used as an office.
Price history
| Date | Event | Price |
|---|---|---|
| 6/12/2026 | Sold | -- |
Source: NTREIS #21268310 Report a problem | ||
| 5/28/2026 | Pending sale | $819,000$368/sqft |
Source: NTREIS #21268310 Report a problem | ||
| 5/23/2026 | Contingent | $819,000$368/sqft |
Source: NTREIS #21268310 Report a problem | ||
| 5/14/2026 | Listed for sale | $819,000+41.2%$368/sqft |
Source: NTREIS #21268310 Report a problem | ||
| 11/4/2020 | Listing removed | $580,000$261/sqft |
Source: Dave Perry-Miller - InTown #14365615 Report a problem | ||
| 10/22/2020 | Pending sale | $580,000$261/sqft |
Source: Dave Perry-Miller - InTown #14365615 Report a problem | ||
| 9/30/2020 | Price change | $580,000-2.4%$261/sqft |
Source: Dave Perry-Miller - InTown #14365615 Report a problem | ||
| 8/27/2020 | Price change | $594,000-0.8%$267/sqft |
Source: Dave Perry-Miller - InTown #14365615 Report a problem | ||
| 6/25/2020 | Listed for sale | $599,000-2.6%$269/sqft |
Source: Dave Perry Miller Real Estate #14365615 Report a problem | ||
| 12/13/2019 | Listing removed | $614,900$277/sqft |
Source: Ebby Halliday, REALTORS #14234807 Report a problem | ||
| 12/2/2019 | Listed for sale | $614,900+5.1%$277/sqft |
Source: Dave Perry Miller Real Estate #14234807 Report a problem | ||
| 10/31/2018 | Listing removed | $585,000$263/sqft |
Source: Jeff Duffey and Associates #13926495 Report a problem | ||
| 10/9/2018 | Pending sale | $585,000$263/sqft |
Source: Jeff Duffey and Associates #13926495 Report a problem | ||
| 9/1/2018 | Sold | -- |
Source: Agent Provided Report a problem | ||
| 9/1/2018 | Listed for sale | $585,000$263/sqft |
Source: Jeff Duffey and Associates #13926495 Report a problem | ||
| 5/24/2013 | Sold | -- |
Source: Agent Provided Report a problem | ||
| 1/27/2013 | Sold | -- |
Source: Agent Provided Report a problem | ||
Public tax history
| Year | Property taxes | Tax assessment |
|---|---|---|
| 2025 | $7,791 +5.5% | $800,890 |
| 2024 | $7,381 +8.5% | $800,890 +8.3% |
| 2023 | $6,802 -7.2% | $739,790 +101.7% |
| 2022 | $7,327 -39.8% | $366,800 -34.3% |
| 2021 | $12,172 -2.8% | $558,530 |
| 2020 | $12,522 -0.8% | $558,530 |
| 2019 | $12,619 +12.9% | $558,530 +11.7% |
| 2018 | $11,174 +15.6% | $500,180 +15.4% |
| 2017 | $9,665 0% | $433,490 |
| 2016 | $9,666 +2.4% | $433,490 |
| 2015 | $9,437 | $433,490 +4.6% |
| 2014 | $9,437 | $414,590 |
Find assessor info on the county website
Neighborhood: 75219
Nearby homes
- $733,5003 bd3 ba2.2k sqft3561 Dunminster Ct, Dallas, TX 75219Off Market
- $--3 bd4 ba2.6k sqft4021 Bowser Ave, Dallas, TX 75219Sold
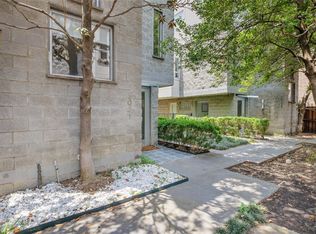
- $--3 bd4 ba2.2k sqft3540 Dunminster Ct, Dallas, TX 75219Sold

- $749,7003 bd4 ba2.2k sqft3560 Dunminster Ct, Dallas, TX 75219Off Market
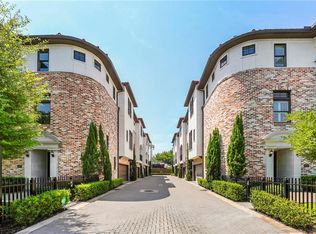
- $734,4003 bd4 ba2.2k sqft3581 Dunminster Ct, Dallas, TX 75219Off Market
- $803,4003 bd3 ba2.5k sqft4027 Bowser Ave, Dallas, TX 75219Off Market
- $761,0003 bd3 ba2.2k sqft3580 Dunminster Ct, Dallas, TX 75219Off Market
- $--3 bd3 ba2.2k sqft4035 Bowser Ave, Dallas, TX 75219Sold
Nearby schools
GreatSchools rating
- 4/10Ben Milam Elementary SchoolGrades: PK-5Distance: 1 mi
- 6/10Alex W Spence Talented/Gifted AcademyGrades: 6-8Distance: 1.3 mi
- 3/10North Dallas High SchoolGrades: 9-12Distance: 0.8 mi
Schools provided by the listing agent
- Elementary: Milam
- Middle: Spence
- High: North Dallas
- District: Dallas ISD
Source: NTREIS. This data may not be complete. We recommend contacting the local school district to confirm school assignments for this home.
Get a cash offer in 3 minutes
Find out how much your home could sell for in as little as 3 minutes with a no-obligation cash offer.
Estimated market value
$817,300
Get a cash offer in 3 minutes
Find out how much your home could sell for in as little as 3 minutes with a no-obligation cash offer.
Estimated market value
$817,300
- Texas
- Dallas County
- Dallas
- 75219
- 3541 Dunminster Ct
