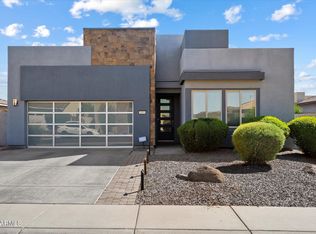
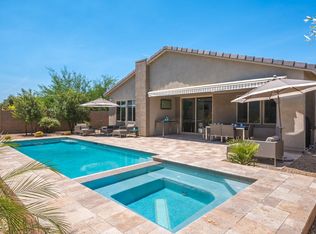
Welcome to your dream home in the highly sought-after Seville Golf & Country Club Spaces home community! This stunning single-story residence showcases 3 spacious bedrooms, 2 bathrooms, and a versatile bonus room perfect for an office, playroom, or media space. From the moment you arrive, you'll notice the impeccable pride of ownership and attention to detail that make this home truly special. Step inside to discover a thoughtfully designed open floor plan featuring 9 ft ceilings with fire sprinklers, a tasteful and neutral color palette throughout including gorgeous tile located in all the right places. The kitchen, which is in the hub to this home, boasts of premium cabinets (many with pull out shelves) under cabinet lighting, granite counter tops, and premium appliances. The seamless flow between the kitchen, dining, and living areas creates an inviting space ideal for both everyday living and entertaining. The primary suite offers a serene retreat with a spa-like bathroom and generous closet space. Energy efficiency is a top priority in this property as seen in the tankless gas water heater and new premium Renewal by Anderson windows were installed in 2024 to the South and west sides of this home. This " gently" lived in home was designed with everyday comforts such as a 240v NEMA-1450 EV Charger receptacle, solar tube skylights, and both a RO and water softener systems. Outside, enjoy Arizona living at its best with a private backyard perfect for relaxing or hosting gatherings. An expansive Aluma Wood pergola compliments the paver patio and natural gas firepit. Nestled in one of Gilbert's most desirable neighborhoods within one of Arizona's highest rated school districts, this home offers access to Seville's world-class amenities including golf, dining, fitness, and resort-style pools (separate additional membership fee details attached to listing in private remarks). Don't miss this opportunity to experience luxury living in one of Gilbert's premier destinations! Welcome Home!
Sold for $535,000
Zillow last checked:
Listing updated:
Bought with:
Dane Emmer, SA557559000
DPR Realty LLC
Source: ARMLS,MLS#: 6939259
Price history
| Date | Event | Price |
|---|---|---|
| 2/18/2026 | Sold | $535,000-1.8%$301/sqft |
Source:  ARMLS #6939259 Report a problem ARMLS #6939259 Report a problem | ||
| 1/23/2026 | Pending sale | $544,900$307/sqft |
Source: ARMLS #6939259 Report a problem | ||
| 12/3/2025 | Price change | $544,900-0.7%$307/sqft |
Source: ARMLS #6939259 Report a problem | ||
| 11/25/2025 | Price change | $548,900-0.2%$309/sqft |
Source: ARMLS #6939259 Report a problem | ||
| 10/27/2025 | Listed for sale | $549,900+139.7%$309/sqft |
Source: ARMLS #6939259 Report a problem | ||
| 10/12/2011 | Sold | $229,382$129/sqft |
Source: Public Record Report a problem | ||

Get a cash offer in 3 minutes
Find out how much your home could sell for in as little as 3 minutes with a no-obligation cash offer.
Estimated market value
$540,500
