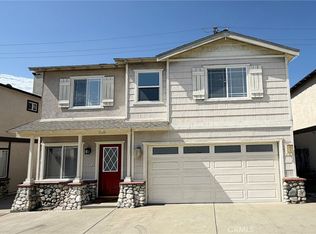
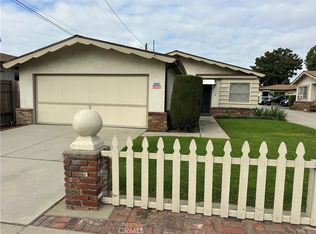
**Property Highlights
Expansive Backyard
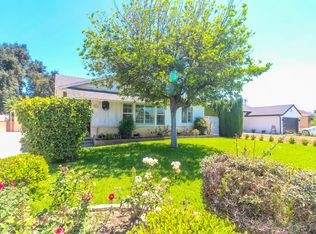
Step outside into the large, private backyard that's perfect for family fun. Enjoy a variety of outdoor games, from pickleball, golf driving range net, basketball, cornhole, disk golf, spike ball, putting green, or simply relax by the outdoor fire pit. There's plenty of space for kids to run around and for adults to kick back and relax with hours of entertainment in the California sunshine
- **Comfortable Living Spaces
With three cozy bedrooms, there's plenty of room for everyone to unwind. Each bedroom is thoughtfully furnished to ensure a restful night's sleep.
- **Fully Equipped Kitchen
Cook up delicious family meals in the well-stocked kitchen, featuring all the appliances, cookware, and utensils you need. Whether you're preparing breakfast, lunch, or a special dinner, you'll find everything at your fingertips.
- **Convenient Amenities
Two full bathrooms make it easy for everyone to get ready in the morning, and the living room offers a cozy space to gather for movie nights or board games.
- **Ideal Location
Nestled in a quiet neighborhood, this home offers a peaceful retreat while being close to local attractions, shopping, and dining.
House for rent
Singlefamily
Available now
Cats, dogs OK
Ductless
In unit laundry
2 Open parking spaces parking
What's special
Expansive backyardLarge private backyardThree cozy bedroomsWell-stocked kitchenFully equipped kitchenOutdoor fire pit
- 226 days |
- -- |
- -- |
Zillow last checked:
Listing updated:
Travel times

Let’s turn your rent into credit progress
Build credit history with every on-time payment and get credit for the payment you’re already making.
Facts & features
Interior
Bedrooms & bathrooms
- Bedrooms: 3
- Bathrooms: 2
- Full bathrooms: 2
Rooms
- Room types: Bedroom, Kitchen, Living Room, Primary Bedroom
Cooling
- Ductless
Appliances
- Included: Dryer, Washer
- Laundry: In Unit, Inside
Features
- All Bedrooms Down, Bedroom on Main Level, Main Level Primary
- Furnished: Yes
Interior area
- Total interior livable area: 1,191 sqft
Property
Parking
- Total spaces: 2
- Parking features: Driveway, Open
- Has uncovered spaces: Yes
- Details: Contact manager
Features
- Stories: 1
- Exterior features: All Bedrooms Down
- Pool features: Contact manager
- View description: Contact manager
Lot
- Features: Back Yard, Level
Details
- Parcel number: 8578006010
Construction
Type & style
- Home type: SingleFamily
- Property subtype: SingleFamily
Condition
- Year built: 1939
Community & HOA
Community
- Features: Curbs
Location
- Region: El Monte
Financial & listing details
- Lease term: 12 Months,24 Months,6 Months,MonthToMon
Nearby apartments for rent



Price history
| Date | Event | Price |
|---|---|---|
| 11/20/2025 | Price change | $4,800+6.7%$4/sqft |
Source: CRMLS #WS25262744 Report a problem | ||
| 11/19/2025 | Listed for rent | $4,500-6.3%$4/sqft |
Source: CRMLS #WS25262744 Report a problem | ||
| 4/25/2025 | Listing removed | $4,800$4/sqft |
Source: CRMLS #WS24229815 Report a problem | ||
| 11/7/2024 | Listed for rent | $4,800$4/sqft |
Source: CRMLS #WS24229815 Report a problem | ||
| 11/1/2016 | Sold | $373,500$314/sqft |
Source: Public Record Report a problem | ||