Skip main navigation
Sold for $399,000
  • $399,000

    3541 Harrisburg Dr, Fayetteville, NC 28306

    4beds
    2,702sqft
    Single Family Residence
    Built in 1998
    -- sqft lot
    $409,200 Zestimate®
    $148/sqft
    $2,411 Estimated rent

    Home value

    $409,200

    $389,000 - $430,000

    $2,411/mo

    Zestimate® history
    Loading
    Loading...

    Owner options

    List your home for rent

    $2,411/mo

    Rent Zestimate®

    Find your next renter with Zillow Rental Manager. Plus, with online applications, you can quickly screen prospective tenants – for free.

    Learn more

    $2,411/mo

    Rent Zestimate®

    Refinance and save

    $2,722/mo

    Est. payment

    Refinancing to a lower rate could help reduce your monthly payments and save thousands over the life of the loan.

    See today's rates

    $2,722/mo

    Est. payment

    Explore your selling options

    Work with a Zillow partner agent

    Leverage their expertise and Zillow's premium Showcase listings to get your home seen by more buyers.

    Get started

    List with your own agent

    Get your home in front of millions of buyers by listing it on Zillow.

    Learn how to do it

    Sell it yourself

    Take full control of how buyers see your home on Zillow by listing For Sale by Owner (FSBO).

    List your home

    What's special

    Stamped back patioOak hardwood flooringLarge tile showerRain shower headBreakfast nookTile backsplashHand held sprayer
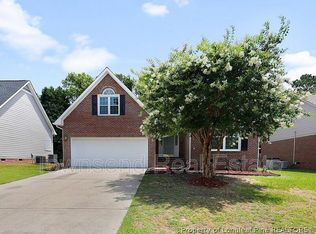
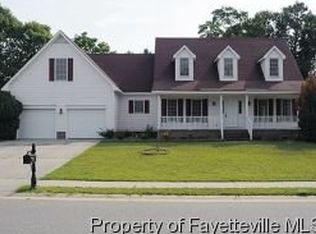
    Beautiful 4 BR/2 BA well maintained home. Brick/Hardy Board Exterior. Crown molding throughout. Oak hardwood flooring: main living area. Foyer. Kitchen w/granite countertop, tile backsplash & 42"wall cabinets w/oak raised pane doors. Breakfast Nook. Formal Dining room. Louvered Plantation Shutters. Great Room w/vented gas log FP & ceiling fan. Formal Living room/Flex Room. Sunroom w/Tile flooring, ceiling fan & mini split A/C system. Primary Bedroom w/ceiling fan & large walk-in closet w/built in shelving. Primary Bath w/granite countertops, large tile shower w/rain shower head & hand held sprayer. Hall bath w/granite countertops. Bead board wall covering & 36" Cherry Cabinets in both bathrooms. Upper 4th Bedroom/Bonus Room w/ceiling fan. Mahogany front door. Newer Dimensional shingles & HVAC. Gutters front & back. Irrigation System. 16'X36' Pool w/new liner. Large stamped back patio. Extra Large parking pad. 8X8 Storage Bldg. Laundry Sink in Garage w/work area. Rear Privacy Fenced.

    Zillow last checked:

    Listing updated:

    Listed by:

    BELINDA DAVIS,

    CAVINESS & CATES COMMUNITIES BUILDERS MKTG. GROUP

    Bought with:

    MARIA MILLER, 251176

    COLDWELL BANKER ADVANTAGE - FAYETTEVILLE

    Source: LPRMLS,MLS#: 731752MLS LogoOriginating MLS: Longleaf Pine Realtors

    Facts & features

    Interior

    Bedrooms & bathrooms
    • Bedrooms: 4
    • Bathrooms: 2
    • Full bathrooms: 2
    Heating
    • Fireplace(s), Heat Pump
    Appliances
    • Included: Dishwasher, Microwave, Range, Refrigerator
    • Laundry: Washer Hookup, Dryer Hookup, Main Level
    Features
    • Attic, Breakfast Area, Tray Ceiling(s), Ceiling Fan(s), Crown Molding, Separate/Formal Dining Room, Double Vanity, Entrance Foyer, Separate/Formal Living Room, Granite Counters, Great Room, High Speed Internet, Kitchen Exhaust Fan, Primary Downstairs, Pantry, Recessed Lighting, Storage, Shower Only, Separate Shower, Walk-In Closet(s), Walk-In Shower
    • Flooring: Carpet, Hardwood, Tile, Vinyl
    • Windows: Insulated Windows, Window Treatments
    • Basement: Crawl Space
    • Number of fireplaces: 1
    • Fireplace features: Blower Fan, Decorative, Factory Built, Fireplace Screen, Gas, Gas Log, Great Room, Heatilator, Propane, Vented
    Interior area
    • Total interior livable area: 2,702 sqft

    Property

    Parking
    • Total spaces: 2
    • Parking features: Attached, Garage
    • Attached garage spaces: 2
    Features
    • Levels: One and One Half
    • Patio & porch: Covered, Front Porch, Porch
    • Exterior features: Fence, Sprinkler/Irrigation, Porch, Rain Gutters, Storage
    • Pool features: Indoor, In Ground, Pool
    • Fencing: Back Yard,Privacy
    Lot
    • Features: 1/4 to 1/2 Acre Lot, Cleared
    • Topography: Cleared
    Details
    • Parcel number: 0404686470.000
    • Zoning description: R6A - Residential District
    • Special conditions: Standard

    Construction

    Type & style
    • Home type: SingleFamily
    • Architectural style: One and One Half Story
    • Property subtype: Single Family Residence
    Materials
    • Brick
    Condition
    • Good Condition
    • New construction: No
    • Year built: 1998

    Utilities & green energy

    • Sewer: Public Sewer
    • Water: Public

    Community & HOA

    Community
    • Features: Curbs, Gutter(s), Street Lights, Sidewalks
    • Security: Security System, Smoke Detector(s)
    • Subdivision: Kensington Vil
    HOA
    • Has HOA: Yes
    • HOA fee: $276 annually
    • HOA name: Kensington Village Hoa
    Location
    • Region: Fayetteville

    Financial & listing details

    • Price per square foot: $148/sqft
    • Tax assessed value: $360,000
    • Annual tax amount: $4,217
    • Date on market: 9/19/2024
    • Cumulative days on market: 55 days
    • Listing terms: New Loan
    • Inclusions: Range, Microwave over range, Refrigerator, Dishwasher, Storage Building & Pergola with Swing
    • Exclusions: Personal Items in home
    • Ownership: More than a year
    • Road surface type: Paved

    Price history

    DateEventPrice
    12/13/2024Sold$399,000-1.5%$148/sqft
    Source: LPRMLS #731752 Report a problem
    11/14/2024Pending sale$405,000$150/sqft
    Source: LPRMLS #731752 Report a problem
    9/19/2024Listed for sale$405,000+1127.3%$150/sqft
    Source: LPRMLS #731752 Report a problem
    11/14/2003Sold$33,000+17.9%$12/sqft
    Source: Public Record Report a problem
    11/5/1998Sold$28,000$10/sqft
    Source: Public Record Report a problem

    Public tax history

    YearProperty taxesTax assessment
    2025$4,217 +26.3%$360,000 +72.2%
    2024$3,339 +5%$209,100
    2023$3,181 +1.6%$209,100
    2022$3,129 +1.2%$209,100
    2021$3,092 $209,100 -7.4%
    2020-- $225,877 +8%
    2019$3,081 +0.8%$209,100
    2018$3,057 $209,100
    2017$3,057 -9.7%$209,100 -15%
    2016$3,386 $245,900
    2015$3,386 $245,900
    2014$3,386 +3%$245,900
    2013$3,287 +0.7%$245,900
    2012$3,263 +8.2%$245,900 +9.1%
    2011$3,015 $225,400
    2010-- $225,400
    2009-- $225,400 +22.2%
    2008-- $184,400
    2007-- $184,400
    2006-- $184,400
    2005-- --
    2004-- $176,400
    2003-- $176,400 +17%
    2002-- $150,776
    2001-- $150,776
    Find assessor info on the county website

    Neighborhood: 28306

    Nearby schools

    GreatSchools rating
    Schools provided by the listing agent
    • Middle: South View Middle School
    • High: South View Senior High

    Source: LPRMLS. This data may not be complete. We recommend contacting the local school district to confirm school assignments for this home.

    Get a cash offer in 3 minutes
    Find out how much your home could sell for in as little as 3 minutes with a no-obligation cash offer.
    Estimated market value
    $409,200
    Get a cash offer in 3 minutes
    Find out how much your home could sell for in as little as 3 minutes with a no-obligation cash offer.
    Estimated market value
    $409,200