Skip main navigation
Off market
  • $773,300

    3541 Hidden Fawn Dr, Elgin, IL 60124

    5beds
    3,861sqft
    SingleFamily
    Built in 2013
    10,018 Square Feet Lot
    $773,300 Zestimate®
    $200/sqft
    $4,455 Estimated rent

    Home value

    $773,300

    $711,000 - $843,000

    $4,455/mo

    Zestimate® history
    Loading
    Loading...

    Owner options

    List your home for rent

    $4,455/mo

    Rent Zestimate®

    Find your next renter with Zillow Rental Manager. Plus, with online applications, you can quickly screen prospective tenants – for free.

    Learn more

    $4,455/mo

    Rent Zestimate®

    Refinance and save

    $4,714/mo

    Est. payment

    Refinancing to a lower rate could help reduce your monthly payments and save thousands over the life of the loan.

    See today's rates

    $4,714/mo

    Est. payment

    Explore your selling options

    Work with a Zillow partner agent

    Leverage their expertise and Zillow's premium Showcase listings to get your home seen by more buyers.

    Get started

    List with your own agent

    Get your home in front of millions of buyers by listing it on Zillow.

    Learn how to do it

    Sell it yourself

    Take full control of how buyers see your home on Zillow by listing For Sale by Owner (FSBO).

    List your home

    What's special

    Brick homeNew playgroundExtra guest bedroomOver-the-top bathroomTennis courtsVaulted ceiling family roomWorkout facility

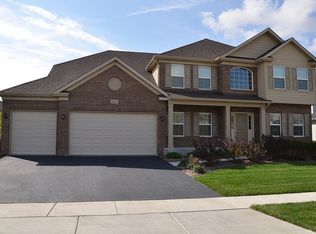
    Outstanding brick home in the prominent Highland Woods subdivision! (District 301 Burlington schools!) Located in Elgin's highly sought-after community where you have everything you need...clubhouse, pool, workout facility, tennis courts, parks & a highly rated elementary school all right at your fingertips. There’s a dream kitchen for a Chef which includes a custom shelving pantry, stainless steel appliances, custom cabinetry, and beautifully matched granite countertops. There is a stunning vaulted ceiling family room with fireplace, a spacious living room, and new flooring throughout. The main level has TWO office/den spaces perfect for working at home and e-learning or teaching. All four oversized bedrooms can be found on the 2nd floor with a luxurious master suite with an over-the-top bathroom with his and hers vanity, dual showers, soaking tub, and large custom built walk-in closet. Princess ensuite comes with its own bathroom and bedroom 3-4 shares a Jack & Jill bathroom. The 1800 sq. foot finished basement boasts another extra guest bedroom, full bath, playroom for the little ones, gym, kitchenette, and extra storage. Situated on almost a 1/4 acre with a black rod iron fence is a 500 sq foot double patio with beautiful pavers, and a new playground perfect for the kids, pets, and entertaining. This stunner is move in ready & will not disappoint! Upgrades Include: Brand new theatre/TV shelving, storm doors, all finished custom closets, lights fixtures, fans, shower heads, all new toilets with bidet in Master, and new playground. The dishwasher (Bosch) refrigerator, 75 gallon water heater, and sump pump all were replaced within 2019-2020. For RENT or SALE by OWNER: Contact 815-793-2020

    This property is not currently displayed as for sale or rent on Zillow. This may be different from what's on other websites or public sources.
    Facts & features

    Interior

    Bedrooms & bathrooms
    • Bedrooms: 5
    • Bathrooms: 5
    • Full bathrooms: 4
    • 1/2 bathrooms: 1
    Heating
    • Gas
    Cooling
    • Central
    Appliances
    • Included: Dishwasher, Dryer, Freezer, Garbage disposal, Microwave, Range / Oven, Refrigerator, Washer
    Features
    • Flooring: Carpet, Hardwood
    • Basement: Finished
    Interior area
    • Total interior livable area: 3,861 sqft

    Property

    Parking
    • Total spaces: 3
    • Parking features: Garage - Attached
    Features
    • Exterior features: Brick
    Lot
    • Size: 10,018 Square Feet
    Details
    • Parcel number: 0512252030

    Construction

    Type & style
    • Home type: SingleFamily
    Materials
    • Roof: Asphalt
    Condition
    • Year built: 2013

    Utilities & green energy

    • Sewer: Sewer-Public

    Community & HOA

    Community
    • Features: Fitness Center
    HOA
    • Has HOA: Yes
    • HOA fee: $59 monthly
    Location
    • Region: Elgin

    Financial & listing details

    • Price per square foot: $200/sqft
    • Tax assessed value: $755,685
    • Annual tax amount: $18,662

    Price history

    DateEventPrice
    5/6/2022Sold$157,500-75.2%$41/sqft
    Source: Public Record Report a problem
    3/11/2022Pending sale$634,900$164/sqft
    Source: Owner Report a problem
    3/9/2022Listed for sale$634,900+23.3%$164/sqft
    Source: Owner Report a problem
    3/8/2021Sold$515,000$133/sqft
    Source: Public Record Report a problem
    12/6/2020Pending sale$515,000$133/sqft
    Source: Coldwell Banker Real Estate Group #10938348 Report a problem
    12/4/2020Price change$515,000-1.9%$133/sqft
    Source: Coldwell Banker Real Estate Group #10938348 Report a problem
    10/24/2020Price change$525,000-1.9%$136/sqft
    Source: Coldwell Banker Real Estate Group #10938348 Report a problem
    10/11/2020Price change$535,000-1.8%$139/sqft
    Source: Coldwell Banker Real Estate Group #10938348 Report a problem
    9/23/2020Price change$545,000-1.8%$141/sqft
    Source: Coldwell Banker Real Estate Group #10938348 Report a problem
    9/19/2020Price change$555,000-1.9%$144/sqft
    Source: Coldwell Banker Real Estate Group #10841575 Report a problem
    9/15/2020Price change$566,000-0.5%$147/sqft
    Source: Coldwell Banker Real Estate Group #10841575 Report a problem
    9/1/2020Listed for sale$569,000+34.2%$147/sqft
    Source: Coldwell Banker Real Estate Group - Geneva #10841575 Report a problem
    7/16/2013Sold$424,000$110/sqft
    Source: Public Record Report a problem

    Public tax history

    YearProperty taxesTax assessment
    2025$18,662 -4%$251,895 +7.8%
    2024$19,436 +3.4%$233,691 +10.5%
    2023$18,793 +15.9%$211,390 +19.2%
    2022$16,221 -0.6%$177,370 +3.5%
    2021$16,312 +15%$171,355 +16.5%
    2020$14,187 +1.2%$147,064 +1.3%
    2019$14,018 -1.9%$145,162 -0.9%
    2018$14,285 -1.7%$146,511 +0.4%
    2017$14,527 -11%$145,934 +2.4%
    2016$16,330 $142,471 +2%
    2015-- $139,665 +1.1%
    2014-- $138,140 +79.1%
    2013-- $77,150 +414.4%
    2012-- $14,999 -25%
    2011-- $19,998 -29.8%
    2010-- $28,500 -5%
    2009-- $29,997
    2008-- $29,997 +1566.5%
    2007-- $1,800
    Find assessor info on the county website

    Neighborhood: 60124

    Nearby schools

    GreatSchools rating
    Schools provided by the listing agent
    • Elementary: Country Trails Elementary School
    • Middle: Prairie Knolls Middle School
    • High: Central High School

    Source: The MLS. This data may not be complete. We recommend contacting the local school district to confirm school assignments for this home.

    Get a cash offer in 3 minutes
    Find out how much your home could sell for in as little as 3 minutes with a no-obligation cash offer.
    Estimated market value
    $773,300
    Get a cash offer in 3 minutes
    Find out how much your home could sell for in as little as 3 minutes with a no-obligation cash offer.
    Estimated market value
    $773,300