Skip main navigation
Sold for $400,000
  • $400,000

    3541 Highway 97, Molino, FL 32577

    2beds
    1,808sqft
    Single Family Residence
    Built in 2013
    2.95 Acres Lot
    $402,500 Zestimate®
    $221/sqft
    $2,281 Estimated rent

    Home value

    $402,500

    $362,000 - $451,000

    $2,281/mo

    Zestimate® history
    Loading
    Loading...

    Owner options

    List your home for rent

    $2,281/mo

    Rent Zestimate®

    Find your next renter with Zillow Rental Manager. Plus, with online applications, you can quickly screen prospective tenants – for free.

    Learn more

    $2,281/mo

    Rent Zestimate®

    Refinance and save

    $2,593/mo

    Est. payment

    Refinancing to a lower rate could help reduce your monthly payments and save thousands over the life of the loan.

    See today's rates

    $2,593/mo

    Est. payment

    Explore your selling options

    Work with a Zillow partner agent

    Leverage their expertise and Zillow's premium Showcase listings to get your home seen by more buyers.

    Get started

    List with your own agent

    Get your home in front of millions of buyers by listing it on Zillow.

    Learn how to do it

    Sell it yourself

    Take full control of how buyers see your home on Zillow by listing For Sale by Owner (FSBO).

    List your home

    What's special

    Well-maintained inground poolMaster suiteOpen living spaceAdditional storage optionsBench with storageTwo pantriesVaulted ceilings
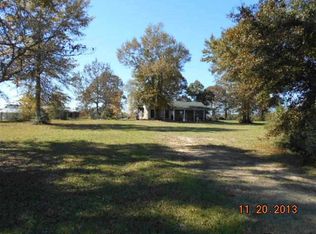
    This remarkable 2-bedroom 2.5-bathroom property in Molino, offers a perfect blend of comfort, style, and functionality. Spanning multiple levels, this home provides a spacious layout ideal for both entertaining and relaxing. Upon entering the first floor, guests are welcomed by an open living space with a half bath for guests, enhancing convenience. The living area features vaulted ceilings that create a sense of openness, complemented by a charming fireplace that adds a warm focal point. Additional storage options are thoughtfully integrated into the design, ensuring a clutter-free environment. The kitchen acts as the heart of this home, boasting stunning granite countertops and an efficient layout. It includes two pantries, a large island for food preparation, and a bench with storage, making it ideal for both culinary enthusiasts and casual home cooks alike. Ascend to the second floor, which is dedicated entirely to a master suite. This expansive bedroom includes a generous walk-in closet equipped with a built-in vanity, promoting both luxury and practicality. The master bath is a true retreat, featuring a garden tub and a separate walk-in shower, along with a double vanity that provides ample space for daily routines. Two doors lead to a screened-in deck, merging indoor and outdoor spaces seamlessly. The outdoor space is equally inviting, showcasing a well-maintained inground pool surrounded by lush landscaping, ideal for outdoor gatherings or serene moments of relaxation. A detached garage currently serves as a workshop, allowing for versatile use according to the homeowner’s needs. This property combines thoughtful architectural features with modern amenities to create a welcoming and functional home. Its inviting spaces, both inside and out, are perfect for any lifestyle.

    Zillow last checked:

    Listing updated:

    Listed by:

    Justin Creel 850-530-7799,

    KELLER WILLIAMS REALTY GULF COAST

    Bought with:

    Richard Lafrance

    RE/MAX America's Top Realty

    Source: PAR,MLS#: 657494MLS Logo

    Facts & features

    Interior

    Bedrooms & bathrooms
    • Bedrooms: 2
    • Bathrooms: 3
    • Full bathrooms: 2
    • 1/2 bathrooms: 1
    Primary bedroom
    • Level: Second
    • Area: 239.9
    • Dimensions: 19.58 x 12.25
    Bedroom
    • Level: First
    • Area: 220
    • Dimensions: 18.33 x 12
    Bathroom
    • Level: First
    • Area: 28.44
    • Dimensions: 9.75 x 2.92
    Bathroom 1
    • Level: First
    • Area: 124.67
    • Dimensions: 8.5 x 14.67
    Kitchen
    • Level: First
    • Area: 220.83
    • Dimensions: 17.67 x 12.5
    Living room
    • Level: First
    • Area: 286.81
    • Dimensions: 19.67 x 14.58
    Heating
    • Multi Units, Central, Fireplace(s)
    Cooling
    • Multi Units, Central Air, Ceiling Fan(s)
    Appliances
    • Included: Electric Water Heater, Built In Microwave, Dishwasher, Microwave, Refrigerator, Self Cleaning Oven
    • Laundry: Inside, W/D Hookups
    Features
    • Storage, Baseboards, Bookcases, Cathedral Ceiling(s), Ceiling Fan(s), Chair Rail, High Ceilings, High Speed Internet, Recessed Lighting, Vaulted Ceiling(s)
    • Flooring: Stone, Tile, Simulated Wood
    • Windows: Double Pane Windows, Storm Window(s), Blinds
    • Has basement: No
    • Has fireplace: Yes
    • Fireplace features: Two or More
    Interior area
    • Total structure area: 1,808
    • Total interior livable area: 1,808 sqft

    Property

    Parking
    • Total spaces: 8
    • Parking features: Garage, Boat, Detached, Golf Cart Garage, Guest, RV Access/Parking, Side Entrance, Garage Door Opener
    • Garage spaces: 1
    Features
    • Levels: Two
    • Stories: 2
    • Patio & porch: Covered, Deck, Patio, Porch, Covered Deck
    • Exterior features: Balcony, Rain Gutters
    • Has private pool: Yes
    • Pool features: In Ground, Vinyl
    • Fencing: Back Yard,Full,Other,Privacy
    Lot
    • Size: 2.95 Acres
    • Features: Interior Lot
    Details
    • Additional structures: Yard Building
    • Parcel number: 113n322200000000
    • Zoning description: County,Res Single
    • Other equipment: Satellite Dish

    Construction

    Type & style
    • Home type: SingleFamily
    • Architectural style: Country
    • Property subtype: Single Family Residence
    Materials
    • Frame
    • Foundation: Slab
    • Roof: Shingle
    Condition
    • Resale
    • New construction: No
    • Year built: 2013

    Utilities & green energy

    • Electric: Circuit Breakers, Copper Wiring
    • Sewer: Septic Tank
    • Water: Public
    • Utilities for property: Cable Available
    Green energy
    • Energy efficient items: Insulation, Insulated Walls, Ridge Vent

    Community & neighborhood

    Security
    • Security features: Security System, Smoke Detector(s)
    Location
    • Region: Molino
    • Subdivision: None

    HOA & financial

    HOA
    • Has HOA: No
    • Services included: None

    Other

    Other facts
    • Price range: $400K - $400K
    • Road surface type: Paved

    Price history

    DateEventPrice
    8/29/2025Sold$400,000-4.7%$221/sqft
    Source: PAR #657494 Report a problem
    8/21/2025Pending sale$419,900$232/sqft
    Source: PAR #657494 Report a problem
    3/11/2025Contingent$419,900$232/sqft
    Source: PAR #657494 Report a problem
    1/21/2025Listed for sale$419,900-2.1%$232/sqft
    Source: PAR #657494 Report a problem
    11/27/2024Listing removed$429,000-4.5%$237/sqft
    Source: PAR #648431 Report a problem
    7/3/2024Listed for sale$449,000+2394.4%$248/sqft
    Source: PAR #648431 Report a problem
    3/12/2003Sold$18,000+28.6%$10/sqft
    Source: Public Record Report a problem
    1/9/1997Sold$14,000$8/sqft
    Source: Public Record Report a problem

    Public tax history

    YearProperty taxesTax assessment
    2024$2,024 +1%$314,889 +3.2%
    2023$2,005 +2.6%$305,021 +10.2%
    2022$1,954 +0.2%$276,709 +22.2%
    2021$1,950 +2.8%$226,364 +13.1%
    2020$1,897 +1.9%$200,110 +4.9%
    2019$1,861 $190,700 +17.5%
    2018$1,861 +0.2%$162,283 +2.1%
    2017$1,858 +0.3%$158,946 +7.3%
    2016$1,852 +7.2%$148,155 +0.7%
    2015$1,728 $147,126 +4.3%
    2014$1,728 $141,114 +612.3%
    2013-- $19,811
    2012-- $19,811
    2011-- $19,811
    2010-- $19,811
    2009-- $19,811 0%
    2008-- $19,812 +0%
    2007-- $19,810

    Find assessor info on the county website

    Neighborhood: 32577

    Nearby schools

    GreatSchools rating
    Schools provided by the listing agent
    • Elementary: Bratt
    • Middle: ERNEST WARD
    • High: Northview

    Source: PAR. This data may not be complete. We recommend contacting the local school district to confirm school assignments for this home.

    Get pre-qualified for a loan
    At Zillow Home Loans, we can pre-qualify you in as little as 5 minutes with no impact to your credit score.

    An equal housing lender. NMLS #10287.

    Sell for more on Zillow
    Get a Zillow Showcase℠ listing at no additional cost and you could sell for .
    $402,500
    2% more
    +$8,050
    With Zillow Showcase(estimated)
    $410,550