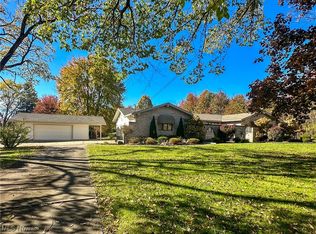
Nestled on over 5 acres, this beautifully renovated spacious property offers a blend of modern upgrades, rustic charm and a remarkable must see outbuilding! Fully updated just two years ago, the home boasts a durable steel roof, stone facade and vinyl exterior, and energy-efficient replacement windows. A welcoming large covered front porch and an oversized attached garage add to the home's appeal.
The property features two separate driveways and a 50x100 steel hangar outbuilding with cement floor and 14-foot-high doors on each side—perfect for storage or a workshop. Inside, the bright and inviting great room showcases natural-colored flooring and provides a large versatile space for living, dining, or other uses. The spacious eat-in kitchen is equipped with sleek stainless LG appliances, with a laundry area conveniently tucked away in a closet. A cozy full bath with a sliding wood door and barn door access to the pantry and basement adds to the home's character.
The master bedroom features a wall of closets and direct slider access to the backyard. Across the hall, a second full bath includes an LED electronic mirror. An additional bedroom on the main floor is ideal for children or guests. Upstairs, you'll find two more generously sized bedrooms with ample closets and a loft/nook area, perfect for a home office, reading, or crafts.
Septic, furnace, hot water tank and 200 amp service all updated 2022 offers additional peace of mind. And a big bonus--FREE NATURAL GAS.
This property is a rare find, offering space, comfort, acreage and modern conveniences in a serene, expansive setting.
Closed
$289,000
3541 Hoagland Blackstub Rd, Cortland, OH 44410
4beds
1,539sqft
Single Family Residence
Built in 1900
5.1 Acres Lot
$305,600 Zestimate®
$188/sqft
$1,610 Estimated rent
Home value
$305,600
$238,000 - $394,000
$1,610/mo
Zestimate® history
Owner options
List your home for rent
$1,610/mo
Rent Zestimate®
Find your next renter with Zillow Rental Manager. Plus, with online applications, you can quickly screen prospective tenants – for free.
$1,610/mo
Rent Zestimate®
Refinance and save
$1,835/mo
Est. payment
Refinancing to a lower rate could help reduce your monthly payments and save thousands over the life of the loan.
$1,835/mo
Est. payment
Explore your selling options
Work with a Zillow partner agent
Leverage their expertise and Zillow's premium Showcase listings to get your home seen by more buyers.
Get startedList with your own agent
Get your home in front of millions of buyers by listing it on Zillow.
Learn how to do itSell it yourself
Take full control of how buyers see your home on Zillow by listing For Sale by Owner (FSBO).
List your homeWhat's special
Modern upgradesTwo separate drivewaysStone facadeVinyl exteriorOversized attached garageLarge covered front porchSliding wood door
Zillow last checked:
Listing updated:
Listed by:
Joann Petkovich Jpetkovich@coldwellbankerevenbay.com330-207-9259,
Coldwell Banker EvenBay Real Estate LLC
Bought with:
Ted A Kegley, 2011002675
CENTURY 21 Lakeside Realty
Source: MLS Now,MLS#: 5089934 Originating MLS: Youngstown Columbiana Association of REALTORS
Originating MLS: Youngstown Columbiana Association of REALTORSFacts & features
Interior
Bedrooms & bathrooms
- Bedrooms: 4
- Bathrooms: 2
- Full bathrooms: 2
- Main level bathrooms: 2
- Main level bedrooms: 2
Primary bedroom
- Description: Flooring: Carpet
- Level: First
- Dimensions: 12 x 14
Bedroom
- Description: Flooring: Carpet
- Level: First
- Dimensions: 12 x 10
Bedroom
- Description: Flooring: Carpet
- Level: Second
- Dimensions: 12 x 6
Bedroom
- Description: Flooring: Carpet
- Level: Second
- Dimensions: 12 x 9
Primary bathroom
- Description: Flooring: Luxury Vinyl Tile
- Level: First
- Dimensions: 9 x 5
Bathroom
- Description: Flooring: Luxury Vinyl Tile
- Level: First
- Dimensions: 6 x 6
Eat in kitchen
- Description: Flooring: Luxury Vinyl Tile
- Level: First
- Dimensions: 15 x 15
Great room
- Description: Flooring: Luxury Vinyl Tile
- Level: First
- Dimensions: 27 x 18
Loft
- Description: Flooring: Carpet
- Level: Second
- Dimensions: 12 x 8
Heating
- Baseboard, Forced Air, Gas
Cooling
- Attic Fan, Window Unit(s)
Appliances
- Included: Dryer, Dishwasher, Microwave, Range, Refrigerator, Washer
- Laundry: In Kitchen, Main Level
Features
- Eat-in Kitchen, Granite Counters, Primary Downstairs, Open Floorplan, Pantry, See Remarks
- Windows: Aluminum Frames, Double Pane Windows
- Basement: Full,Concrete,Unfinished,Sump Pump
- Has fireplace: No
Interior area
- Total structure area: 1,539
- Total interior livable area: 1,539 sqft
- Finished area above ground: 1,539
Property
Parking
- Total spaces: 2
- Parking features: Attached, Garage Faces Front, Garage, Garage Door Opener, RV Garage
- Attached garage spaces: 2
Features
- Levels: Two
- Stories: 2
- Patio & porch: Front Porch
- Has view: Yes
- View description: Neighborhood, Rural, Trees/Woods
Lot
- Size: 5.1 Acres
- Features: Agricultural, Back Yard, Front Yard, Landscaped, Pasture, Wooded
Details
- Additional structures: Outbuilding, RV/Boat Storage, See Remarks
- Parcel number: 31031616
Construction
Type & style
- Home type: SingleFamily
- Architectural style: Conventional,Ranch,Traditional
- Property subtype: Single Family Residence
Materials
- Aluminum Siding, Block, Stone, Vinyl Siding
- Foundation: Stone, Block
- Roof: Metal
Condition
- Updated/Remodeled
- Year built: 1900
Utilities & green energy
- Sewer: Septic Tank
- Water: Public, Well
Green energy
- Energy efficient items: Appliances, Doors, HVAC, Insulation, Roof, Water Heater, Windows
Community & HOA
Community
- Features: Fishing, Lake, Park, Suburban
- Security: Smoke Detector(s)
HOA
- Has HOA: No
Location
- Region: Cortland
Financial & listing details
- Price per square foot: $188/sqft
- Tax assessed value: $239,000
- Annual tax amount: $4,226
- Date on market: 12/13/2024
- Cumulative days on market: 90 days
- Listing terms: Cash,Conventional,FHA,USDA Loan,VA Loan
Price history
| Date | Event | Price |
|---|---|---|
| 3/13/2025 | Sold | $289,000$188/sqft |
Source:  MLS Now #5089934 Report a problem MLS Now #5089934 Report a problem | ||
| 2/11/2025 | Contingent | $289,000$188/sqft |
Source: MLS Now #5089934 Report a problem | ||
| 1/15/2025 | Listed for sale | $289,000$188/sqft |
Source: MLS Now #5089934 Report a problem | ||
| 12/17/2024 | Contingent | $289,000$188/sqft |
Source: MLS Now #5089934 Report a problem | ||
| 12/13/2024 | Listed for sale | $289,000+16.1%$188/sqft |
Source: MLS Now #5089934 Report a problem | ||
| 7/19/2022 | Sold | $249,000-3.1%$162/sqft |
Source: MLS Now #4372183 Report a problem | ||
| 7/6/2022 | Pending sale | $257,000$167/sqft |
Source: MLS Now #4372183 Report a problem | ||
| 6/9/2022 | Contingent | $257,000$167/sqft |
Source: MLS Now #4372183 Report a problem | ||
| 6/6/2022 | Listed for sale | $257,000$167/sqft |
Source: MLS Now #4372183 Report a problem | ||
| 5/23/2022 | Contingent | $257,000$167/sqft |
Source: MLS Now #4372183 Report a problem | ||
| 5/20/2022 | Listed for sale | $257,000+202.4%$167/sqft |
Source: MLS Now #4372183 Report a problem | ||
| 12/8/2021 | Sold | $85,000-87.9%$55/sqft |
Source: Public Record Report a problem | ||
| 7/21/2021 | Sold | $700,000-17.6%$455/sqft |
Source: Public Record Report a problem | ||
| 7/6/2021 | Pending sale | $850,000$552/sqft |
Source: MLS Now #4239025 Report a problem | ||
| 4/23/2021 | Price change | $850,000-15%$552/sqft |
Source: MLS Now #4239025 Report a problem | ||
| 11/10/2020 | Listed for sale | $1,000,000$650/sqft |
Source: MLS Now #4239025 Report a problem | ||
Public tax history
| Year | Property taxes | Tax assessment |
|---|---|---|
| 2025 | $4,225 +0.1% | $83,650 |
| 2024 | $4,220 -0.2% | $83,650 |
| 2023 | $4,226 +34.4% | $83,650 +53.2% |
| 2022 | $3,145 -18.1% | $54,600 -70.5% |
| 2021 | $3,838 -0.6% | $185,080 |
| 2020 | $3,859 +2.5% | $185,080 +8.6% |
| 2019 | $3,765 -0.5% | $170,490 |
| 2018 | $3,784 +17.6% | $170,490 |
| 2017 | $3,218 -28.9% | $170,490 +1.5% |
| 2016 | $4,529 -0.3% | $168,040 |
| 2015 | $4,542 +8.7% | $168,040 |
| 2014 | $4,179 +59.4% | $168,040 |
| 2013 | $2,621 +8.4% | $168,040 |
| 2012 | $2,419 | $168,040 |
Find assessor info on the county website
Neighborhood: 44410
Nearby homes
- $389,9003 bd2 ba2k sqft3571 Hoagland Blackstub Rd, Cortland, OH 44410Sold
- $261,7003 bd1 ba1.4k sqft3526 Hoagland Blackstub Rd, Cortland, OH 44410Off Market
- $204,2003 bd1 ba1.7k sqft3486 Hoagland Blackstub Rd, Cortland, OH 44410Off Market
- $256,4003 bd1 ba1.3k sqft3480 Hoagland Blackstub Rd, Cortland, OH 44410Off Market
- $95,1003 bd1 ba1.1k sqft3610 Bazetta Rd, Cortland, OH 44410Off Market
- $349,9003 bd2 ba1.5k sqft3599 Hoagland Blackstub Rd, Cortland, OH 44410For Sale
- $15,0000.75 Acres3621 Hoagland Blackstub Rd, Cortland, OH 44410Off Market
- $180,2003 bd1 ba1.7k sqft3476 Hoagland Blackstub Rd, Cortland, OH 44410Off Market
Nearby schools
GreatSchools rating
- 8/10Lakeview Elementary SchoolGrades: K-4Distance: 2.9 mi
- 7/10Lakeview Middle SchoolGrades: 5-7Distance: 2.9 mi
- 7/10Lakeview High SchoolGrades: 8-12Distance: 3 mi
Schools provided by the listing agent
- District: Lakeview LSD - 7812
Source: MLS Now. This data may not be complete. We recommend contacting the local school district to confirm school assignments for this home.


Get pre-qualified for a loan
At Zillow Home Loans, we can pre-qualify you in as little as 5 minutes with no impact to your credit score.An equal housing lender. NMLS #10287.
Sell for more on Zillow
Get a Zillow Showcase℠ listing at no additional cost and you could sell for .
$305,600
2% more
+$6,112
With Zillow Showcase(estimated)
$311,712
- Ohio
- Trumbull County
- Cortland
- 44410
- 3541 Hoagland Blackstub Rd
Nearby cities
Nearby zip codes
Other Cortland Topics
