Skip main navigation
Off market
  • $374,900

    3541 Huntsville Ln, Leesburg, FL 34748

    2beds
    2,067sqft
    Single Family Residence
    Built in 2006
    9,687 Square Feet Lot
    $374,900 Zestimate®
    $181/sqft
    $2,651 Estimated rent

    Home value

    $374,900

    $352,000 - $397,000

    $2,651/mo

    Zestimate® history
    Loading
    Loading...

    Owner options

    List your home for rent

    $2,651/mo

    Rent Zestimate®

    Find your next renter with Zillow Rental Manager. Plus, with online applications, you can quickly screen prospective tenants – for free.

    Learn more

    $2,651/mo

    Rent Zestimate®

    Refinance and save

    $2,627/mo

    Est. payment

    Refinancing to a lower rate could help reduce your monthly payments and save thousands over the life of the loan.

    See today's rates

    $2,627/mo

    Est. payment

    Explore your selling options

    Work with a Zillow partner agent

    Leverage their expertise and Zillow's premium Showcase listings to get your home seen by more buyers.

    Get started

    List with your own agent

    Get your home in front of millions of buyers by listing it on Zillow.

    Learn how to do it

    Sell it yourself

    Take full control of how buyers see your home on Zillow by listing For Sale by Owner (FSBO).

    List your home

    What's special

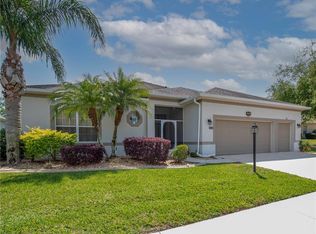
    This is the gem you have been waiting for! Truly lovely, a wonderfully serene water view lot, convenient to amenities and to the private back gate! Meticulously maintained and upgraded, stylish to a "T". Split plan quality CBS built with 10' volume ceilings (with crown moldings) throughout. Thoughtfully planned, all rooms are generously sized and full of light. Approach and immediately note the river rock driveway and screened front porch. The abundantly sized side-entry double garage is gleaming with epoxy coated floor. There's also a separate golf cart garage that makes for wonderful extra storage! Appreciate the tasteful color scheme, lush landscaping with concrete edging. Screened front porch, highlights the pretty, newer front door. Enter to admire the stylish open floor plan, coat closet in the entry, newer laminate flooring and peaceful water views from most rooms. You will appreciate the many architectural details and fine finishes. Triple sliders (all windows double paned) from the great room to the amazingly large screened and windowed lanai. Kitchen offers wood cabinetry with pull-outs, an abundance of solid surface counters, solar tube, newer appliances and many more details that are a "must see". Steps to the large laundry, complete with washer/dryer, lots of cabinetry, utility sink and solar tube. Master suite affords all the expected luxury with charming detailed ceiling, sliders to the lanai, walk-in closet with custom built-ins and access to the en suite bath. Recently updated, this bath is one to see! Spa-like paint, newer dual vanities at comfort height and tasteful finishes. Step-in oversized ceramic tiled shower, garden soaking tub, even a double linen closet with mirrored doors. Guest private wing offers an oversized bedroom with walk-in closet, a hall linen closet and a beautiful den/study that features an expanded space with bay window overlooking those conservation views. The guest bath also sports the expected luxury details with solar tube, heat lamp, step in tiled shower and more. This lanai is an amazing 30'X12' in size and features one of the prettiest views! You will spend much time here, as it has been enhanced with river rock flooring and acrylic slider windows for comfort most all the year. PLEASE SEE THE MANY PHOTOS FOR EXTRA DETAILS TOO NUMEROUS TO MENTION HERE! Don't miss this one!

    This property is off market, which means it's not currently listed for sale or rent on Zillow. This may be different from what's available on other websites or public sources.
    Originating MLS: Lake and Sumter

    Facts & features

    Interior

    Bedrooms & bathrooms
    • Bedrooms: 2
    • Bathrooms: 2
    • Full bathrooms: 2
    Heating
    • Forced air
    Cooling
    • Central
    Appliances
    • Laundry: Inside, Laundry Room
    Features
    • Ceiling Fans(s), Eating Space In Kitchen, High Ceiling(s), Open Floorplan, Split Bedroom, Walk-In Closet(s), Crown Molding, Solid Wood Cabinets, Solid Surface Counters, Window Treatments, Skylight(s)
    • Windows: Thermal Windows, Window Treatments
    Interior area
    • Structure area source: Public Records
    • Total interior livable area: 2,067 sqft

    Property

    Parking
    • Total spaces: 2
    • Parking features: Garage
    Features
    • Levels: One
    • Patio & porch: Screened, Front Porch, Rear Porch, Enclosed
    • Exterior features: Other, Stucco, Brick
    Lot
    • Size: 9,687 Square Feet
    • Dimensions: 75X126X77X125
    • Features: In County, Level/Flat, Sidewalk, Street Paved, Street Private, Street Dead-End
    • Residential vegetation: Mature Landscaping
    Details
    • Parcel number: 252024021000009800
    • Zoning: PUD

    Construction

    Type & style
    • Home type: SingleFamily
    • Architectural style: Contemporary
    • Property subtype: Single Family Residence
    Materials
    • wood frame
    • Foundation: Slab
    • Roof: Asphalt
    Condition
    • Year built: 2006

    Utilities & green energy

    • Sewer: Public Sewer
    • Water: Public
    • Utilities for property: Electricity Connected, BB/HS Internet Available, Cable Available, Underground Utilities

    Community & HOA

    Community
    • Security: Smoke Detector(s), Security System, Security System Owned, Gated Community
    • Subdivision: PLANTATION AT LEESBURG ASHLAND VILLAGE
    HOA
    • Has HOA: Yes
    • Amenities included: Clubhouse, Fitness Center, Park, Pool, Security, Spa/Hot Tub, Storage, Gated, Tennis Court(s), Shuffleboard Court, Recreation Facilities, Golf Course, Pickleball Court(s)
    • Services included: Community Pool, Recreational Facilities, Security, Private Road, Escrow Reserves Fund, Manager
    • HOA fee: $105 monthly
    Location
    • Region: Leesburg

    Financial & listing details

    • Price per square foot: $181/sqft
    • Tax assessed value: $357,295
    • Annual tax amount: $5,588
    • Ownership: Fee Simple

    Price history

    DateEventPrice
    5/4/2021Sold$326,000+0.3%$158/sqft
    Source: Public Record Report a problem
    3/14/2021Pending sale$325,000$157/sqft
    Source: Stellar MLS #G5039710 Report a problem
    3/12/2021Listed for sale$325,000+15.8%$157/sqft
    Source: Stellar MLS #G5039710 Report a problem
    5/17/2006Sold$280,600$136/sqft
    Source: Public Record Report a problem

    Public tax history

    YearProperty taxesTax assessment
    2025$5,588 +0.6%$357,295 +1.2%
    2024$5,552 +23.6%$353,090 +20.9%
    2023$4,491 +1.1%$291,946 -0.1%
    2022$4,442 +81.6%$292,121 +55.3%
    2021$2,446 -4.4%$188,119 +1.4%
    2020$2,558 +0.9%$185,522 +2.3%
    2019$2,534 +4.7%$181,351 +1.9%
    2018$2,421 $177,970 +2.1%
    2017$2,421 +3.4%$174,310 +2.1%
    2016$2,342 +0.1%$170,725 +0.7%
    2015$2,340 -2.4%$169,539 +0.8%
    2014$2,397 +24.1%$168,194 +0.3%
    2013$1,931 -1.1%$167,735
    2012$1,953 -2.8%$167,735 -2.2%
    2011$2,009 -5.7%$171,494 -3.4%
    2010$2,130 -15.5%$177,565 -12.7%
    2009$2,523 -13%$203,494 -11%
    2008$2,901 -9.4%$228,591 -2.8%
    2007$3,202 +621.5%$235,238 +771.3%
    2006$444 $27,000
    2005-- --
    Find assessor info on the county website

    Neighborhood: 34748

    Nearby schools

    GreatSchools rating
    Get a cash offer in 3 minutes
    Find out how much your home could sell for in as little as 3 minutes with a no-obligation cash offer.
    Estimated market value
    $374,900
    Get a cash offer in 3 minutes
    Find out how much your home could sell for in as little as 3 minutes with a no-obligation cash offer.
    Estimated market value
    $374,900