Skip main navigation
Closed
  • $365,000

    3541 Indian Hill Drive, Bullhead City, AZ 86429

    4beds
    2,154sqft
    Single Family Residence
    Built in 1993
    10,497 Square Feet Lot
    $416,400 Zestimate®
    $169/sqft
    $2,484 Estimated rent

    Home value

    $416,400

    $391,000 - $441,000

    $2,484/mo

    Zestimate® history
    Loading
    Loading...

    Owner options

    List your home for rent

    $2,484/mo

    Rent Zestimate®

    Find your next renter with Zillow Rental Manager. Plus, with online applications, you can quickly screen prospective tenants – for free.

    Learn more

    $2,484/mo

    Rent Zestimate®

    Refinance and save

    $2,126/mo

    Est. payment

    Refinancing to a lower rate could help reduce your monthly payments and save thousands over the life of the loan.

    See today's rates

    $2,126/mo

    Est. payment

    Explore your selling options

    Work with a Zillow partner agent

    Leverage their expertise and Zillow's premium Showcase listings to get your home seen by more buyers.

    Get started

    List with your own agent

    Get your home in front of millions of buyers by listing it on Zillow.

    Learn how to do it

    Sell it yourself

    Take full control of how buyers see your home on Zillow by listing For Sale by Owner (FSBO).

    List your home

    What's special

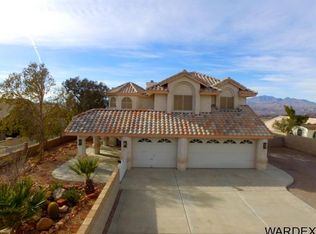
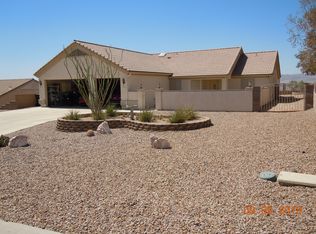
    Nestled within the desired Sunridge Estates Community, this home offers a 3-car garage with a double RV gate for additional parking of your water and dirt toys. Perfect for adventuring in Bullhead City. The quaint and private foyer entrance greets you before entering this 4-bedroom, 3-full bath home. Measuring approximately 154 ft. of living space. Vaulted ceilings reach up to 16 feet high and the large windows throughout, allow natural lighting to embrace your home each morning and afternoon. Two living room areas, one with a fireplace and built-in bookshelves reaching floor to ceiling. A formal dining room, and an additional casual dining space, just off the rear kitchen. The downstairs bedroom features a must-see walk-in closet, with private access to the downstairs bathroom. You ll find plenty of storage throughout the home. pantry closets, a large linen closet, kitchen cabinets, and additional storage cabinets in the indoor laundry room. Upstairs, you will find three more spacious bedrooms and two additional bathrooms. The owners' suite and en suite features a separate soaking tub and a walk-in shower. You ll find direct access to the balcony from the upstairs owner suite. Here s where you may feel free to indulge in the beautiful Bullhead City skies and views of the desert mountains. You ll even find a small view of the Colorado River on the balcony. Price to sell, this wonderful home sits on over 10,000 ft. of land that you own, with NO land lease, and NO HOAs. In addition to the spectacular views from all the upstairs bedrooms, this home is a must-see to appreciate.

    Zillow last checked:

    Listing updated:

    Listed by:

    Angela Busch broker@rogmd.com,

    Realty One Group Mountain Desert

    Bought with:

    Colorado River Team, NA

    Country Ranch Realty

    Source: Momentum MLS,MLS#: 011758MLS LogoOriginating MLS: Western AZ Regional Real Estate Data Exchange

    Facts & features

    Interior

    Bedrooms & bathrooms
    • Bedrooms: 4
    • Bathrooms: 3
    • Full bathrooms: 3
    Rooms
    • Room types: Sitting Room
    Primary bedroom
    • Dimensions: 17 x 12.5
    Bedroom 2
    • Dimensions: 11 x 11
    Bedroom 3
    • Dimensions: 9 x 11
    Bedroom 4
    • Dimensions: 10 x 11
    Dining room
    • Dimensions: 10.5 x 11
    Family room
    • Dimensions: 13.5 x 14.5
    Living room
    • Dimensions: 19.5 x 13
    Heating
    • Heat Pump, Central, Electric
    Cooling
    • Heat Pump, Central Air, Electric
    Appliances
    • Included: Dishwasher, Electric Oven, Electric Range, Microwave, Refrigerator, Water Heater
    • Laundry: Electric Dryer Hookup
    Features
    • Bathtub, Ceiling Fan(s), Dining Area, Separate/Formal Dining Room, Dual Sinks, Garden Tub/Roman Tub, Primary Suite, Pantry, Solid Surface Counters, Separate Shower, Tile Countertop, Tile Counters, Tub Shower, Upper Level Primary, Vaulted Ceiling(s), Walk-In Closet(s), Wired for Sound, Window Treatments
    • Flooring: Carpet, Tile, Wood
    • Windows: Window Coverings
    • Has fireplace: Yes
    • Fireplace features: Wood Burning
    Interior area
    • Total interior livable area: 2,154 sqft

    Property

    Parking
    • Total spaces: 3
    • Parking features: Attached, RV Access/Parking
    • Attached garage spaces: 3
    Accessibility
    • Accessibility features: Low Threshold Shower
    Features
    • Entry location: Ceiling Fan(s),Counters-Solid Surface,Counters-Til
    • Patio & porch: Balcony, Covered, Patio
    • Exterior features: Balcony
    • Pool features: None
    • Fencing: Block,Back Yard,Privacy,Wrought Iron
    • Has view: Yes
    • View description: Casino, Mountain(s), River
    • Has water view: Yes
    • Water view: River
    Lot
    • Size: 10,497 Square Feet
    • Dimensions: 140 x 75
    • Features: Public Road
    Details
    • Parcel number: 34804241
    • Zoning description: R1L Res: Single Family Limited

    Construction

    Type & style
    • Home type: SingleFamily
    • Architectural style: Two Story
    • Property subtype: Single Family Residence
    Materials
    • Stucco, Wood Frame
    • Roof: Tile
    Condition
    • New construction: No
    • Year built: 1993

    Utilities & green energy

    • Electric: 110 Volts, 220 Volts
    • Sewer: Public Sewer
    • Water: Public
    • Utilities for property: Electricity Available

    Community & HOA

    Community
    • Subdivision: Sunridge Estates
    HOA
    • Has HOA: No
    Location
    • Region: Bullhead City

    Financial & listing details

    • Price per square foot: $169/sqft
    • Tax assessed value: $369,783
    • Annual tax amount: $2,519
    • Date on market: 4/30/2024
    • Cumulative days on market: 40 days
    • Listing terms: Cash,Conventional
    • Electric utility on property: Yes
    • Road surface type: Paved

    Price history

    DateEventPrice
    7/26/2024Sold$365,000$169/sqft
    Source: Momentum MLS #011758 Report a problem
    6/9/2024Pending sale$365,000$169/sqft
    Source: Momentum MLS #011758 Report a problem
    5/28/2024Price change$365,000-5.2%$169/sqft
    Source: Momentum MLS #011758 Report a problem
    4/30/2024Listed for sale$385,000+45.3%$179/sqft
    Source: Momentum MLS #011758 Report a problem
    2/18/2020Sold$265,000-3.6%$123/sqft
    Source: Momentum MLS #961301 Report a problem
    1/14/2020Pending sale$275,000$128/sqft
    Source: Colorado River Top Producers Realty, LLC #961301 Report a problem
    12/15/2019Price change$275,000+1.9%$128/sqft
    Source: Colorado River Top Producers Realty, LLC #961301 Report a problem
    10/1/2019Pending sale$269,900$125/sqft
    Source: Colorado River Top Producers Realty, LLC #961301 Report a problem
    9/18/2019Listed for sale$269,900+10.2%$125/sqft
    Source: Colorado River Top Producers Realty, LLC #961301 Report a problem
    8/28/2017Listing removed$245,000$114/sqft
    Source: Colorado River Top Producers Realty, LLC #929959 Report a problem
    7/10/2017Listed for sale$245,000+2.1%$114/sqft
    Source: Colorado River Top Producers Realty, LLC #929959 Report a problem
    12/3/2015Listing removed$240,000$111/sqft
    Source: ERA Real Estate Professionals #905056 Report a problem
    7/22/2015Price change$240,000-2%$111/sqft
    Source: ERA Real Estate Professionals #905056 Report a problem
    6/12/2015Listed for sale$245,000-0.2%$114/sqft
    Source: Pro Realty #903653 Report a problem
    11/14/2014Listing removed$245,500$114/sqft
    Source: Pro Realty #883850 Report a problem
    3/14/2014Price change$245,500-1.8%$114/sqft
    Source: Pro Realty #883850 Report a problem
    10/31/2013Listed for sale$249,900+11.1%$116/sqft
    Source: Pro Realty #883850 Report a problem
    11/16/2012Sold$225,000-5.9%$104/sqft
    Source: Public Record Report a problem
    7/1/2012Listing removed$239,000$111/sqft
    Source: Pro Realty #863339 Report a problem
    5/6/2012Price change$239,000-4%$111/sqft
    Source: Pro Realty #863339 Report a problem
    3/3/2012Price change$249,000-8.5%$116/sqft
    Source: Pro Realty #863339 Report a problem
    1/24/2012Listed for sale$272,000$126/sqft
    Source: Pro Realty #863339 Report a problem

    Public tax history

    YearProperty taxesTax assessment
    2026$2,351 +3.3%$36,978 +2.5%
    2025$2,276 +5.8%$36,078 +3.1%
    2024$2,152 +4.1%$34,989 +19.9%
    2023$2,066 -2.1%$29,189 +15.5%
    2022$2,110 +2.9%$25,263 +9.5%
    2021$2,050 -8.6%$23,080 +19.9%
    2019$2,242 $19,244 +0.3%
    2018$2,242 +2.6%$19,194 +2.2%
    2017$2,185 +10.2%$18,778 -1.1%
    2016$1,982 +26.2%$18,981 +7.4%
    2015$1,571 $17,672 +23.3%
    2014-- $14,338 +1.2%
    2013-- $14,164 +8%
    2012-- $13,112 -16.9%
    2011-- $15,778 -10.9%
    2010-- $17,710 -25.5%
    2009-- $23,761 -19.7%
    2008-- $29,607
    2007-- --
    2006-- --
    2005-- --
    2004-- --
    2003-- --
    2002-- --
    2000$1,533 --
    Find assessor info on the county website

    Neighborhood: 86429

    Nearby schools

    GreatSchools rating
    Get pre-qualified for a loan
    At Zillow Home Loans, we can pre-qualify you in as little as 5 minutes with no impact to your credit score.

    An equal housing lender. NMLS #10287.

    Sell for more on Zillow
    Get a Zillow Showcase℠ listing at no additional cost and you could sell for .
    $416,400
    2% more
    +$8,328
    With Zillow Showcase(estimated)
    $424,728