Check out this charming tri-level home with recent updates! Welcome to this beautiful 3-bedroom, 1.5-bath tri-level home offering over 1,800 sq ft of comfortable living space. From the moment you step inside, you'll notice the stylish vinyl plank flooring and newer updates throughout, including a brand new dishwasher, hot water heater, and a modern front door that adds to the home’s curb appeal. The spacious layout provides multiple living areas, perfect for entertaining or relaxing. Step outside to your own private retreat—featuring a wood deck ideal for summer BBQs, a fully fenced backyard offering privacy, and an 8x8 shed for all your storage needs. Schedule your showing today! This home combines convenience, comfort, and charm. Don’t miss your chance to see it—schedule your showing today!
Closed
$147,000
3541 Ivy League Dr, Fort Wayne, IN 46805
3beds
1,888sqft
Single Family Residence
Built in 1962
8,276 Square Feet Lot
$152,900 Zestimate®
$--/sqft
$1,665 Estimated rent
Home value
$152,900
$138,000 - $170,000
$1,665/mo
Zestimate® history
Owner options
List your home for rent
$1,665/mo
Rent Zestimate®
Find your next renter with Zillow Rental Manager. Plus, with online applications, you can quickly screen prospective tenants – for free.
$1,665/mo
Rent Zestimate®
Refinance and save
$955/mo
Est. payment
Refinancing to a lower rate could help reduce your monthly payments and save thousands over the life of the loan.
$955/mo
Est. payment
Explore your selling options
Work with a Zillow partner agent
Leverage their expertise and Zillow's premium Showcase listings to get your home seen by more buyers.
Get startedList with your own agent
Get your home in front of millions of buyers by listing it on Zillow.
Learn how to do itSell it yourself
Take full control of how buyers see your home on Zillow by listing For Sale by Owner (FSBO).
List your homeWhat's special
Spacious layoutPrivate retreatWood deckHot water heaterNew dishwasherFully fenced backyardVinyl plank flooring
Zillow last checked:
Listing updated:
Listed by:
Julie Hall Cell:574-268-7645,
Patton Hall Real Estate
Bought with:
Casey Cooke, RB24000583
Mike Thomas Assoc., Inc
Source: IRMLS,MLS#: 202511950
Facts & features
Interior
Bedrooms & bathrooms
- Bedrooms: 3
- Bathrooms: 2
- Full bathrooms: 1
- 1/2 bathrooms: 1
Bedroom 1
- Level: Upper
Bedroom 2
- Level: Upper
Dining room
- Level: Main
- Area: 90
- Dimensions: 10 x 9
Kitchen
- Level: Main
- Area: 110
- Dimensions: 11 x 10
Living room
- Level: Main
- Area: 320
- Dimensions: 20 x 16
Heating
- Natural Gas, Forced Air
Cooling
- Central Air
Appliances
- Included: Refrigerator, Washer, Electric Cooktop, Dryer-Gas, Electric Oven
- Laundry: Gas Dryer Hookup, Washer Hookup
Features
- Ceiling Fan(s), Laminate Counters, Tub/Shower Combination
- Flooring: Carpet, Tile
- Basement: Finished,Block,Concrete
- Number of fireplaces: 1
- Fireplace features: Electric
Interior area
- Total structure area: 1,888
- Total interior livable area: 1,888 sqft
- Finished area above ground: 1,602
- Finished area below ground: 286
Property
Parking
- Total spaces: 1
- Parking features: Basement, Garage Door Opener, Concrete
- Attached garage spaces: 1
- Has uncovered spaces: Yes
Features
- Levels: Tri-Level
- Fencing: Privacy
Lot
- Size: 8,276 Square Feet
- Dimensions: 72X113
- Features: 0-2.9999, City/Town/Suburb
Details
- Additional structures: Shed
- Parcel number: 020829351029.000072
Construction
Type & style
- Home type: SingleFamily
- Property subtype: Single Family Residence
Materials
- Stone, Vinyl Siding
- Roof: Asphalt
Condition
- New construction: No
- Year built: 1962
Utilities & green energy
- Gas: NIPSCO
- Sewer: Public Sewer
- Water: Public
Community & HOA
Community
- Security: Smoke Detector(s)
- Subdivision: Campus Court
Location
- Region: Fort Wayne
Financial & listing details
- Tax assessed value: $215,700
- Annual tax amount: $1,646
- Date on market: 4/9/2025
- Listing terms: Cash,Conventional,FHA,VA Loan
Price history
| Date | Event | Price |
|---|---|---|
| 6/3/2025 | Sold | $147,000-16% |
Source:  IRMLS #202511950 Report a problem IRMLS #202511950 Report a problem | ||
| 5/8/2025 | Pending sale | $175,000 |
Source: IRMLS #202511950 Report a problem | ||
| 4/21/2025 | Price change | $175,000-7.9% |
Source: IRMLS #202511950 Report a problem | ||
| 4/11/2025 | Pending sale | $190,000 |
Source: IRMLS #202511950 Report a problem | ||
| 4/9/2025 | Listed for sale | $190,000+55.9% |
Source: IRMLS #202511950 Report a problem | ||
| 9/20/2019 | Sold | $121,900+1.7%$65/sqft |
Source: Agent Provided Report a problem | ||
| 8/15/2019 | Price change | $119,900-4%$64/sqft |
Source: Vine Realty, LLC #201931891 Report a problem | ||
| 8/12/2019 | Price change | $124,900-1.6%$66/sqft |
Source: Vine Realty, LLC #201931891 Report a problem | ||
| 8/6/2019 | Price change | $126,900-2.3%$67/sqft |
Source: Vine Realty, LLC #201931891 Report a problem | ||
| 7/25/2019 | Listed for sale | $129,900$69/sqft |
Source: Vine Realty, LLC #201931891 Report a problem | ||
Public tax history
| Year | Property taxes | Tax assessment |
|---|---|---|
| 2025 | $1,890 +14.8% | $215,700 +24.8% |
| 2024 | $1,647 -13.3% | $172,800 +7.5% |
| 2023 | $1,898 +28.9% | $160,700 -5.7% |
| 2022 | $1,473 +6.9% | $170,400 +27.1% |
| 2021 | $1,377 +22.4% | $134,100 +4.7% |
| 2020 | $1,125 -4.9% | $128,100 +16.2% |
| 2019 | $1,183 +8.7% | $110,200 |
| 2018 | $1,089 +10% | $110,200 +10.3% |
| 2017 | $990 +10.4% | $99,900 +5.6% |
| 2016 | $897 +22.1% | $94,600 +14.9% |
| 2014 | $734 +12.3% | $82,300 +4.6% |
| 2013 | $654 -20.4% | $78,700 -12.5% |
| 2011 | $821 | $89,900 -9.5% |
| 2010 | -- | $99,300 -6.3% |
| 2007 | -- | $106,000 +14.6% |
| 2005 | -- | $92,500 |
| 2004 | -- | $92,500 +129% |
| 2001 | -- | $40,400 +199.9% |
| 1999 | -- | $13,470 |
Find assessor info on the county website
Neighborhood: 46805
Nearby homes
- $184,3003 bd1 ba1.5k sqft3535 Ivy League Dr, Fort Wayne, IN 46805Off Market
- $198,9003 bd1 ba1.4k sqft3526 Varsity Ln, Fort Wayne, IN 46805Off Market
- $184,0003 bd1 ba1.1k sqft3527 Ivy League Dr, Fort Wayne, IN 46805Off Market
- $200,0003 bd1 ba1.3k sqft3520 Varsity Ln, Fort Wayne, IN 46805Sold
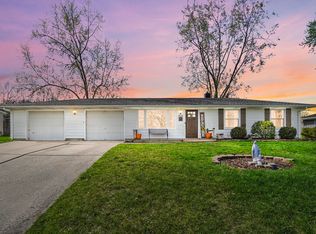
- $167,8003 bd1 ba928 sqft3521 Ivy League Dr, Fort Wayne, IN 46805Off Market
- $187,6003 bd1 ba1.2k sqft3515 Varsity Ln, Fort Wayne, IN 46805Off Market
- $181,6003 bd1 ba1.1k sqft3516 Varsity Ln, Fort Wayne, IN 46805Off Market
- $182,5003 bd1 ba1.3k sqft3523 Eastwood Dr, Fort Wayne, IN 46805Sold
Nearby schools
GreatSchools rating
- 3/10Brentwood Elementary SchoolGrades: PK-5Distance: 0.5 mi
- 5/10Lakeside Middle SchoolGrades: 6-8Distance: 1.5 mi
- 2/10North Side High SchoolGrades: 9-12Distance: 2.2 mi
Schools provided by the listing agent
- Elementary: Brentwood
- Middle: Lakeside
- High: North Side
- District: Fort Wayne Community
Source: IRMLS. This data may not be complete. We recommend contacting the local school district to confirm school assignments for this home.


Get pre-qualified for a loan
At Zillow Home Loans, we can pre-qualify you in as little as 5 minutes with no impact to your credit score.An equal housing lender. NMLS #10287.
Sell for more on Zillow
Get a Zillow Showcase℠ listing at no additional cost and you could sell for .
$152,900
2% more
+$3,058
With Zillow Showcase(estimated)
$155,958
- Indiana
- Allen County
- Fort Wayne
- 46805
- 3541 Ivy League Dr
Nearby cities
Nearby neighborhoods
Nearby zip codes
Other Fort Wayne Topics
