Skip main navigation
Sold for $1,525,000
  • Listing Provided by: Ignite RE Group
    Bought with: Casa Real Estate Group, Inc.
    $1,525,000

    3541 Lilly Ave, Long Beach, CA 90808

    5beds
    2,314sqft
    Single Family Residence
    Built in 1964
    5,601 Square Feet Lot
    $1,548,400 Zestimate®
    $659/sqft
    $5,327 Estimated rent

    Home value

    $1,548,400

    $1.47M - $1.64M

    $5,327/mo

    Zestimate® history
    Loading
    Loading...

    Owner options

    List your home for rent

    $5,327/mo

    Rent Zestimate®

    Find your next renter with Zillow Rental Manager. Plus, with online applications, you can quickly screen prospective tenants – for free.

    Learn more

    $5,327/mo

    Rent Zestimate®

    Refinance and save

    $9,622/mo

    Est. payment

    Refinancing to a lower rate could help reduce your monthly payments and save thousands over the life of the loan.

    See today's rates

    $9,622/mo

    Est. payment

    Explore your selling options

    Work with a Zillow partner agent

    Leverage their expertise and Zillow's premium Showcase listings to get your home seen by more buyers.

    Get started

    List with your own agent

    Get your home in front of millions of buyers by listing it on Zillow.

    Learn how to do it

    Sell it yourself

    Take full control of how buyers see your home on Zillow by listing For Sale by Owner (FSBO).

    List your home

    What's special

    Gas fireplaceLarge islandExquisite kitchenVersatile bedroomLuxurious primary bedroomVinyl windowsFinished garage
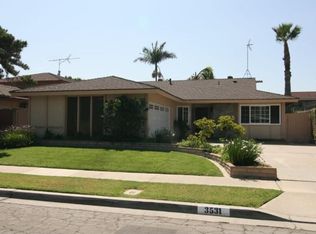
    Introducing a stunning midcentury modern home nestled in the highly sought-after El Dorado Park Estates. This turnkey gem boasts five bedrooms and three bathrooms spread across two spacious stories. Enter to find gleaming hardwood floors, vinyl windows, and recessed lighting throughout, exuding both elegance and functionality. The heart of this home lies in its exquisite kitchen, featuring a large island, stainless steel appliances, quartz countertops, a walk-in pantry, and a charming dining nook. Dividing two inviting living spaces, you’ll discover a formal living room adorned with a gas fireplace and a cozy family room. Conveniently located downstairs is a versatile bedroom and guest bathroom, perfect for accommodating visitors. Upstairs, the remaining bedrooms offer ample space and comfort, including a luxurious primary bedroom complete with a fireplace, en suite bathroom, and walk-in closet. For the hobbyist or handyman, the finished garage boasts epoxy flooring, a well-equipped workbench, washer dryer hookups, and abundant storage space in the enclosed attic accessible via a convenient drop-down ladder. Step outside to a sprawling backyard oasis, complete with built-in gas and electrical hookups for outdoor BBQs, meticulously manicured landscaping, and ample room for a pool, making it ideal for entertaining or relaxing in style. Don’t miss the opportunity to make this exceptional property yours. Schedule a viewing today and prepare to be impressed!

    Zillow last checked:

    Listing updated:

    Listing Provided by:

    Sarah Ireland DRE #01799940 209-614-9544,

    Ignite RE Group,

    Kelly Creason DRE #02126550,

    Ignite RE Group

    Bought with:

    Marisa Hernandez, DRE #01956098

    Casa Real Estate Group, Inc.

    Source: CRMLS,MLS#: PW24065173MLS LogoOriginating MLS: California Regional MLS

    Facts & features

    Interior

    Bedrooms & bathrooms
    • Bedrooms: 5
    • Bathrooms: 3
    • Full bathrooms: 3
    • Main level bathrooms: 1
    • Main level bedrooms: 1
    Bedroom
    • Features: Bedroom on Main Level
    Kitchen
    • Features: Kitchen Island, Kitchen/Family Room Combo, Quartz Counters, Updated Kitchen
    Heating
    • Central
    Cooling
    • Central Air
    Appliances
    • Laundry: In Garage
    Features
    • Separate/Formal Dining Room, Eat-in Kitchen, Bedroom on Main Level
    • Flooring: Wood
    • Has fireplace: Yes
    • Fireplace features: Living Room, Primary Bedroom
    • Common walls with other units/homes: No Common Walls
    Interior area
    • Total interior livable area: 2,314 sqft

    Property

    Parking
    • Total spaces: 4
    • Parking features: Driveway, Garage
    • Attached garage spaces: 2
    • Uncovered spaces: 2
    Features
    • Levels: Two
    • Stories: 2
    • Entry location: main
    • Pool features: None
    • Spa features: None
    • Fencing: None
    • Has view: Yes
    • View description: None
    Lot
    • Size: 5,601 sqft
    • Features: 0-1 Unit/Acre
    Details
    • Parcel number: 7075025010
    • Zoning: LBR1N
    • Special conditions: Standard

    Construction

    Type & style
    • Home type: SingleFamily
    • Architectural style: Contemporary,Mid-Century Modern
    • Property subtype: Single Family Residence
    Materials
    • Foundation: None
    • Roof: Composition,Metal,Mixed
    Condition
    • Updated/Remodeled,Turnkey
    • New construction: No
    • Year built: 1964

    Utilities & green energy

    • Sewer: Public Sewer
    • Water: Public

    Community & neighborhood

    Community
    • Community features: Curbs, Sidewalks
    Location
    • Region: Long Beach

    Other

    Other facts
    • Listing terms: Cash,Cash to New Loan,Conventional,FHA,Submit,VA Loan

    Price history

    DateEventPrice
    5/31/2024Sold$1,525,000-1.6%$659/sqft
    Source: CRMLS #PW24065173 Report a problem
    4/17/2024Pending sale$1,550,000+7%$670/sqft
    Source: CRMLS #PW24065173 Report a problem
    4/12/2024Listed for sale$1,449,000+98.8%$626/sqft
    Source: CRMLS #PW24065173 Report a problem
    8/17/2017Sold$729,000$315/sqft
    Source: Public Record Report a problem
    7/1/2017Pending sale$729,000$315/sqft
    Source: RE/MAX College Park Realty #PW17133335 Report a problem
    6/30/2017Price change$729,000-1.4%$315/sqft
    Source: RE/MAX College Park Realty #PW17133335 Report a problem
    6/15/2017Listed for sale$739,000+148%$319/sqft
    Source: RE/MAX College Park Realty #PW17133335 Report a problem
    12/31/1997Sold$298,000$129/sqft
    Source: Public Record Report a problem

    Public tax history

    YearProperty taxesTax assessment
    2025$20,254 +93.6%$1,555,500 +91.3%
    2024$10,461 +1.6%$813,208 +2%
    2023$10,294 +6.5%$797,264 +2%
    2022$9,663 +2%$781,633 +2%
    2021$9,476 +0.3%$766,308 +1%
    2020$9,448 $758,451 +2%
    2019$9,448 +4.2%$743,580 +2%
    2018$9,070 $729,000 +77.8%
    2017$9,070 +72.5%$409,981 +2%
    2016$5,257 +7.8%$401,943 +1.5%
    2015$4,876 +4.9%$395,906 +2%
    2014$4,649 $388,152 +2.5%
    2012-- $378,823 +2%
    2011-- $371,396 +0.8%
    2010-- $368,621 -0.2%
    2009-- $369,498 +2%
    2008-- $362,254 +2%
    2007-- $355,152 +2%
    2006-- $348,189
    2005-- $348,189 +4%
    2004-- $334,670 +1.9%
    2003-- $328,537 +2%
    2002-- $322,096 +4%
    2000-- $309,590

    Find assessor info on the county website

    Neighborhood: El Dorado Park Estates

    Nearby schools

    GreatSchools rating
    Schools provided by the listing agent
    • Elementary: Newcomb
    • Middle: Newcomb
    • High: Millikan

    Source: CRMLS. This data may not be complete. We recommend contacting the local school district to confirm school assignments for this home.

    Get a cash offer in 3 minutes
    Find out how much your home could sell for in as little as 3 minutes with a no-obligation cash offer.
    Estimated market value
    $1,548,400
    Get a cash offer in 3 minutes
    Find out how much your home could sell for in as little as 3 minutes with a no-obligation cash offer.
    Estimated market value
    $1,548,400