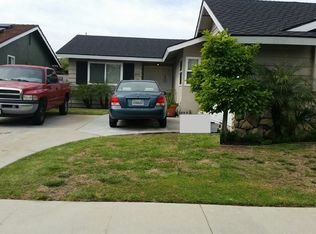
Welcome to this delightful 3 bedroom, 2 bathroom home in the highly sought-after El Dorado Park Estates neighborhood of Long Beach! With 1417 Sqft of beautifully designed living space situated on a 5712 Sqft lot, this home seamlessly blends modern comfort with timeless charm. Step inside to discover wood-look laminate floors throughout the home that add warmth and durability, while recessed lighting and dual-pane windows create a bright and inviting atmosphere. The well-appointed kitchen opens to the dining room and living room. It boasts ample counter space and storage, making meal prep a breeze. You will enjoy the convenience of an inside laundry room right off of the kitchen. The cozy living room features a corner fireplace along with a dual paned sliding glass door to access your tranquil backyard. Stay comfortable all year round with central AC & heating along with ceiling fans in the dining room and bedrooms. The spacious backyard is a true highlight with a covered patio and expansive lawn—ideal for entertaining, gardening, or simply unwinding in your own private outdoor retreat. The playset is included with the home! An attached 2-car garage offers ample parking and storage options. This home is perfectly located with easy access to nearby El Dorado Regional Park where you can enjoy walking and biking trails, a golf course, a frisbee golf course, an archery field, a large fishing and duck pond, a beautiful secluded nature park and concerts-in-the-park for family fun! Incredible restaurants and shopping are nearby in Los Alamitos, Seal Beach and at the Long Beach Towne Center. The prestigious Newcomb K-8 Academy is located within the community! The family friendly El Dorado Park Estates offers the best of suburban tranquility with urban conveniences just moments away. Your commute is a breeze with easy access to the nearby 605, 405 and 22 freeways. Don’t miss your chance to own this charming gem with an interior location in one of Long Beach’s most desirable neighborhoods!
Sold for $1,100,000
Zillow last checked:
Listing updated:
Bought with:
Kelly Laird, DRE #01359555
Coldwell Banker Realty
Source: CRMLS,MLS#: RS25061557 Originating MLS: California Regional MLS
Originating MLS: California Regional MLSPrice history
| Date | Event | Price |
|---|---|---|
| 4/30/2025 | Sold | $1,100,000$776/sqft |
Source:  CRMLS #RS25061557 Report a problem CRMLS #RS25061557 Report a problem | ||
| 4/17/2025 | Pending sale | $1,100,000$776/sqft |
Source: CRMLS #RS25061557 Report a problem | ||
| 4/13/2025 | Listed for sale | $1,100,000$776/sqft |
Source: CRMLS #RS25061557 Report a problem | ||
| 4/2/2025 | Pending sale | $1,100,000$776/sqft |
Source: CRMLS #RS25061557 Report a problem | ||
| 3/21/2025 | Listed for sale | $1,100,000+50.7%$776/sqft |
Source: CRMLS #RS25061557 Report a problem | ||
| 12/19/2019 | Sold | $730,000$515/sqft |
Source:  CRMLS #OC19258459 Report a problem CRMLS #OC19258459 Report a problem | ||
| 11/18/2019 | Pending sale | $730,000$515/sqft |
Source: Remeo Realty Corp #OC19258459 Report a problem | ||
| 11/5/2019 | Listed for sale | $730,000+50.5%$515/sqft |
Source: Remeo Realty Corp #OC19258459 Report a problem | ||
| 1/23/2004 | Sold | $485,000+136.6%$342/sqft |
Source: Public Record Report a problem | ||
| 3/15/1996 | Sold | $205,000$145/sqft |
Source: Public Record Report a problem | ||
Nearby homes

Get a cash offer in 3 minutes
Find out how much your home could sell for in as little as 3 minutes with a no-obligation cash offer.
Estimated market value
$1,080,100
