Skip main navigation
Closed
  • $299,900

    3541 Monte Vista Dr, Brunswick, OH 44212

    3beds
    1,617sqft
    Single Family Residence
    Built in 1977
    0.26 Acres Lot
    $301,900 Zestimate®
    $185/sqft
    $2,124 Estimated rent

    Home value

    $301,900

    $284,000 - $320,000

    $2,124/mo

    Zestimate® history
    Loading
    Loading...

    Owner options

    List your home for rent

    $2,124/mo

    Rent Zestimate®

    Find your next renter with Zillow Rental Manager. Plus, with online applications, you can quickly screen prospective tenants – for free.

    Learn more

    $2,124/mo

    Rent Zestimate®

    Refinance and save

    $2,151/mo

    Est. payment

    Refinancing to a lower rate could help reduce your monthly payments and save thousands over the life of the loan.

    See today's rates

    $2,151/mo

    Est. payment

    Explore your selling options

    Work with a Zillow partner agent

    Leverage their expertise and Zillow's premium Showcase listings to get your home seen by more buyers.

    Get started

    List with your own agent

    Get your home in front of millions of buyers by listing it on Zillow.

    Learn how to do it

    Sell it yourself

    Take full control of how buyers see your home on Zillow by listing For Sale by Owner (FSBO).

    List your home

    What's special

    Storage shedInviting front deckFully fenced backyardFront-yard viewsFully updated guest bathTwo additional bedrooms
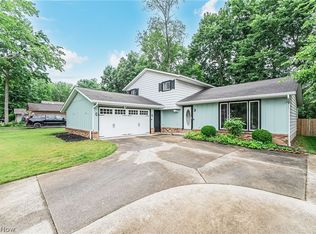
    Welcome to this beautifully updated, move-in-ready 3-bedroom, 2-bath ranch offering easy first-floor living with comfort, functionality, and modern style throughout! From the moment you arrive, you’ll appreciate the inviting front deck and attached 2 car garage. Step inside a welcoming foyer with a convenient coat closet that flows into the bright living room, filled with natural light and front-yard views. French doors lead you into the dining room, perfectly positioned and open to the kitchen, creating an ideal layout for everyday living and entertaining. The kitchen is a standout, featuring quartz countertops, updated lighting, and a large island with breakfast bar seating. It opens seamlessly to the cozy family room, complete with a fireplace and direct access to the backyard patio. On the opposite wing of the home, you’ll find the private primary suite with a walk-in closet and beautifully updated en suite bath. Two additional bedrooms and a fully updated guest bath provide plenty of space for family or guests. The laundry room is conveniently located off the foyer and offers access to the garage for added ease. Enjoy outdoor living in the fully fenced backyard, complete with a deck and storage shed. Extensive updates completed in 2018/2019 include a new roof, gutters, exterior lighting, decks, HVAC system, plumbing lines, updated electrical system with new service panel, interior and exterior doors, closet racking systems, and flooring, including ceramic tile, carpet, and Pergo Outlast laminate. Hot water tank was updated in 2021. As part of the Mesa Grande community, you’ll also enjoy access to amenities including a community room, pool, outdoor pavilion, and playground.This move-in-ready home offers the ease of true first-floor living and peace of mind with major updates already done, all within a layout designed for today’s lifestyle.

    Zillow last checked:

    Listing updated:

    Listed by:

    Jenny Duncan 330-241-3723 jenny@duncan-team.com,

    Keller Williams Elevate

    Bought with:

    Daniela Maragos, 2013001148

    Keller Williams Elevate

    Source: MLS Now,MLS#: 5204754MLS LogoOriginating MLS: Akron Cleveland Association of REALTORS

    Facts & features

    Interior

    Bedrooms & bathrooms
    • Bedrooms: 3
    • Bathrooms: 2
    • Full bathrooms: 2
    • Main level bathrooms: 2
    • Main level bedrooms: 3
    Primary bedroom
    • Level: First
    • Dimensions: 13 x 12
    Bedroom
    • Level: First
    • Dimensions: 10 x 10
    Bedroom
    • Level: First
    • Dimensions: 13 x 10
    Dining room
    • Level: First
    • Dimensions: 11 x 13
    Family room
    • Level: First
    • Dimensions: 17 x 13
    Kitchen
    • Level: First
    • Dimensions: 13 x 11
    Laundry
    • Level: First
    • Dimensions: 15 x 6
    Living room
    • Level: First
    • Dimensions: 17 x 13
    Heating
    • Forced Air, Fireplace(s), Gas
    Cooling
    • Central Air, Ceiling Fan(s)
    Appliances
    • Laundry: Main Level
    Features
    • Breakfast Bar, Ceiling Fan(s), Kitchen Island, Primary Downstairs, Recessed Lighting
    • Has basement: No
    • Number of fireplaces: 1
    • Fireplace features: Family Room
    Interior area
    • Total structure area: 1,617
    • Total interior livable area: 1,617 sqft
    • Finished area above ground: 1,617

    Property

    Parking
    • Total spaces: 2
    • Parking features: Attached, Concrete, Direct Access, Driveway, Garage, Garage Faces Side
    • Attached garage spaces: 2
    Features
    • Levels: One
    • Stories: 1
    • Patio & porch: Deck, Front Porch
    • Has private pool: Yes
    • Pool features: Community
    • Fencing: Back Yard,Fenced,Full,Gate,Wood
    • Has view: Yes
    • View description: Neighborhood, Trees/Woods
    Lot
    • Size: 0.26 Acres
    • Dimensions: 75 x 150
    • Features: Back Yard, Front Yard, Rectangular Lot
    Details
    • Additional structures: Shed(s)
    • Parcel number: 00318D10097

    Construction

    Type & style
    • Home type: SingleFamily
    • Architectural style: Ranch
    • Property subtype: Single Family Residence
    Materials
    • Wood Siding
    • Foundation: Slab
    • Roof: Asphalt,Fiberglass
    Condition
    • Year built: 1977

    Utilities & green energy

    • Sewer: Public Sewer
    • Water: Public

    Community & HOA

    Community
    • Features: Common Grounds/Area, Playground, Pool
    • Subdivision: Mesa Grande
    HOA
    • Has HOA: Yes
    • Services included: Common Area Maintenance, Insurance, Pool(s), Reserve Fund
    • HOA fee: $240 annually
    • HOA name: Mesa Grande Property Asosciation
    Location
    • Region: Brunswick

    Financial & listing details

    • Price per square foot: $185/sqft
    • Tax assessed value: $253,270
    • Annual tax amount: $4,136
    • Date on market: 4/30/2026
    • Cumulative days on market: 3 days
    • Listing terms: Cash,Conventional,FHA,VA Loan

    Price history

    DateEventPrice
    5/26/2026Sold$299,900$185/sqft
    Source: MLS Now #5204754 Report a problem
    5/2/2026Pending sale$299,900$185/sqft
    Source: MLS Now #5204754 Report a problem
    4/30/2026Listed for sale$299,900+242.4%$185/sqft
    Source: MLS Now #5204754 Report a problem
    4/1/2026Listing removed$2,600$2/sqft
    Source: Zillow Rentals Report a problem
    2/13/2026Listed for rent$2,600$2/sqft
    Source: Zillow Rentals Report a problem
    2/1/2026Listing removed$2,600$2/sqft
    Source: Zillow Rentals Report a problem
    12/14/2025Listed for rent$2,600$2/sqft
    Source: Zillow Rentals Report a problem
    12/9/2015Sold$87,587+0.1%$54/sqft
    Source: MLS Now #3759929 Report a problem
    11/16/2015Pending sale$87,500$54/sqft
    Source: BHHS Professional Realty #3759929 Report a problem
    10/31/2015Listed for sale$87,500+2.9%$54/sqft
    Source: BHHS Professional Realty #3759929 Report a problem
    7/17/2015Sold$85,000-34.1%$53/sqft
    Source: Public Record Report a problem
    2/8/2010Listing removed$129,000$80/sqft
    Source: Daniel Hopkins #3035251 Report a problem
    10/24/2009Price change$129,000-7.8%$80/sqft
    Source: Daniel Hopkins #3035251 Report a problem
    8/15/2009Price change$139,900-6.7%$87/sqft
    Source: Daniel Hopkins #3035251 Report a problem
    5/30/2009Listed for sale$149,900+0.6%$93/sqft
    Source: Daniel Hopkins #3035251 Report a problem
    9/4/2007Sold$148,939+35.5%$92/sqft
    Source: MLS Now #2379489 Report a problem
    9/16/1996Sold$109,900$68/sqft
    Source: Public Record Report a problem

    Public tax history

    YearProperty taxesTax assessment
    2025$4,135 +17.2%$88,640 +26.9%
    2024$3,530 +4.5%$69,860
    2023$3,378 +3.4%$69,860
    2022$3,267 +25.6%$69,860 +26%
    2021$2,602 $55,440
    2020$2,602 0%$55,440
    2019$2,603 +16.9%$55,440 +23.3%
    2018$2,226 -0.1%$44,970
    2017$2,229 +0.1%$44,970
    2016$2,227 -8.8%$44,970 +10%
    2015$2,443 -6.5%$40,890
    2014$2,614 -5.7%$40,890
    2013$2,772 +9.6%$40,890 -8.2%
    2012$2,529 +20.6%$44,530
    2011$2,096 -0.9%$44,530
    2010$2,116 +8.1%$44,530 +2.3%
    2009$1,958 -3.4%$43,550
    2008$2,026 -0.1%$43,550
    2007$2,029 +1.3%$43,550 +2.3%
    2006$2,003 +10.4%$42,560
    2005$1,814 -3.4%$42,560
    2004$1,878 +20.1%$42,560 +5.6%
    2003$1,564 +2.2%$40,300
    2002$1,530 +101%$40,300
    2001$761 $40,300 +7.7%
    2000-- $37,420
    Find assessor info on the county website

    Neighborhood: 44212

    Nearby schools

    GreatSchools rating
    Schools provided by the listing agent
    • District: Brunswick CSD - 5202

    Source: MLS Now. This data may not be complete. We recommend contacting the local school district to confirm school assignments for this home.

    Get a cash offer in 3 minutes
    Find out how much your home could sell for in as little as 3 minutes with a no-obligation cash offer.
    Estimated market value
    $301,900
    Get a cash offer in 3 minutes
    Find out how much your home could sell for in as little as 3 minutes with a no-obligation cash offer.
    Estimated market value
    $301,900