Skip main navigation
Off market
  • $1,329,400

    3541 N Raleigh St, Denver, CO 80212

    5beds
    3,230sqft
    Townhouse
    Built in 2015
    3,123 Square Feet Lot
    $1,329,400 Zestimate®
    $412/sqft
    $6,521 Estimated rent

    Home value

    $1,329,400

    $1.26M - $1.40M

    $6,521/mo

    Zestimate® history
    Loading
    Loading...

    Owner options

    List your home for rent

    $6,521/mo

    Rent Zestimate®

    Find your next renter with Zillow Rental Manager. Plus, with online applications, you can quickly screen prospective tenants – for free.

    Learn more

    $6,521/mo

    Rent Zestimate®

    Refinance and save

    $7,730/mo

    Est. payment

    Refinancing to a lower rate could help reduce your monthly payments and save thousands over the life of the loan.

    See today's rates

    $7,730/mo

    Est. payment

    Explore your selling options

    Work with a Zillow partner agent

    Leverage their expertise and Zillow's premium Showcase listings to get your home seen by more buyers.

    Get started

    List with your own agent

    Get your home in front of millions of buyers by listing it on Zillow.

    Learn how to do it

    Sell it yourself

    Take full control of how buyers see your home on Zillow by listing For Sale by Owner (FSBO).

    List your home

    What's special

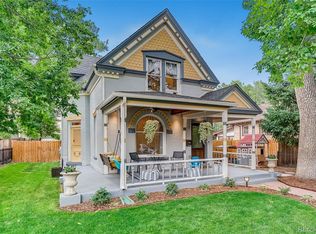
    This custom "smart home" duplex sits in the heart of one of the most desirable neighborhoods in all of Denver! A short walk to Sloans Lake, Tennyson St and Highland Square make this a perfect location. Beautiful hardwood floors run throughout each level in the home creating an incredible flow. The main floor has a large dining area and kitchen with custom cabinetry and a large island with quartz counters. Leading into a living area is a fireplace looking out onto the back yard with patio and lawn. The main floor also boasts a private office with a large closet. Up the stairs to the second level, you will find a beautifully appointed master suite with a large walk in shower and vanity with double sinks. There are two additional bedrooms on the second level with an adjoining bathroom. The third level is an entertainers' dream with a wet bar and large slider windows out to your rooftop deck with the Rocky Mountains as a backdrop. Downstairs, the basement includes tall ceilings, a guest suite with a glass shower, and an adorable play area under the stairs for children or grandchildren. Large windows throughout the house and a two-car detached garage make this an opportunity you should not miss! "Smart Home" items include - Nest thermostat and smoke detectors, in-ceiling speakers for indoor and outdoor entertainment areas, data jacks in each bedroom, 240v in the garage for an electric car, Frontpoint Security system, automated house via mobile app including door locks (both front and back door), garage door, light control, and a Rachio smart lawn sprinkler system. The basement is pre-wired for surround sound, and a Llumar Dr-35 window tinting has been professionally installed on the main floor slider, back door and third floor windows.

    This property is off market, which means it's not currently listed for sale or rent on Zillow. This may be different from what's available on other websites or public sources.

    Facts & features

    Interior

    Bedrooms & bathrooms
    • Bedrooms: 5
    • Bathrooms: 5
    • Full bathrooms: 3
    • 1/2 bathrooms: 2
    Heating
    • Forced air
    Cooling
    • Central
    Appliances
    • Included: Dishwasher, Dryer, Freezer, Garbage disposal, Microwave, Range / Oven, Refrigerator, Washer
    Features
    • Ceiling Fan(s), Wet Bar, Kitchen Island, Pantry, Sound System, Walk-In Closet(s), Smart Thermostat, Entrance Foyer, Wired for Data, Open Floorplan, Jack & Jill Bath, Quartz Counters, Master Suite, Five Piece Bath, Smoke Free, Solid Surface Counters, Smart Lights
    • Flooring: Carpet, Hardwood
    • Windows: Window Coverings, Window Treatments
    • Basement: Finished
    • Has fireplace: Yes
    • Fireplace features: Gas, Family Room
    • Common walls with other units/homes: 1 Common Wall
    Interior area
    • Total interior livable area: 3,230 sqft
    • Finished area below ground: 770.00

    Property

    Parking
    • Total spaces: 2
    Features
    • Patio & porch: Deck, Patio, Front Porch, Rooftop
    • Exterior features: Brick
    • Has view: Yes
    • View description: Mountain
    Lot
    • Size: 3,123 Square Feet
    Details
    • Parcel number: 0230110058000
    • Zoning description: U-SU-B
    • Other equipment: Gas Valve

    Construction

    Type & style
    • Home type: Townhouse
    • Architectural style: Contemporary
    Materials
    • Roof: Composition
    Condition
    • Year built: 2015

    Utilities & green energy

    • Sewer: Public Sewer
    • Water: Public
    Green energy
    • Energy efficient items: Windows, HVAC, Appliances, Thermostat
    • Water conservation: Smart Irrigation

    Community & HOA

    Community
    • Security: Smoke Detector(s), Carbon Monoxide Detector(s), Secured Garage/Parking, 24 Hour Security, Smart Security System, Smart Locks
    Location
    • Region: Denver

    Financial & listing details

    • Price per square foot: $412/sqft
    • Tax assessed value: $1,206,500
    • Annual tax amount: $5,978
    • Road surface type: Paved

    Price history

    DateEventPrice
    6/23/2023Sold$1,425,000+43.8%$441/sqft
    Source: Public Record Report a problem
    9/8/2020Sold$991,000+0.1%$307/sqft
    Source: Public Record Report a problem
    8/17/2020Pending sale$990,000$307/sqft
    Source: Liv Sotheby's International Realty #4365156 Report a problem
    8/13/2020Listed for sale$990,000+27.7%$307/sqft
    Source: Liv Sotheby's International Realty #4365156 Report a problem
    12/2/2015Sold$775,000$240/sqft
    Source: Public Record Report a problem

    Public tax history

    YearProperty taxesTax assessment
    2024$5,978 +25.1%$77,150 -4.3%
    2023$4,777 +3.6%$80,600 +34.2%
    2022$4,611 -3.8%$60,070 -2.8%
    2021$4,794 +2.9%$61,800 -4.4%
    2020$4,660 +5.1%$64,622 -0.7%
    2019$4,433 $65,074 +13.6%
    2018$4,433 +0.3%$57,300
    2017$4,420 +250.7%$57,300 +7.2%
    2016$1,260 -5.7%$53,430 +115.3%
    2015$1,336 $24,820
    Find assessor info on the county website

    Neighborhood: West Highland

    Nearby schools

    GreatSchools rating
    Schools provided by the listing agent
    • Elementary: Edison
    • Middle: Skinner
    • High: North
    • District: Denver 1

    Source: The MLS. This data may not be complete. We recommend contacting the local school district to confirm school assignments for this home.

    Get a cash offer in 3 minutes
    Find out how much your home could sell for in as little as 3 minutes with a no-obligation cash offer.
    Estimated market value
    $1,329,400
    Get a cash offer in 3 minutes
    Find out how much your home could sell for in as little as 3 minutes with a no-obligation cash offer.
    Estimated market value
    $1,329,400