Skip main navigation
Closed
  • $1,000,000

    3541 N Sheffield Ave #1, Chicago, IL 60657

    4beds
    2,400sqft
    Condominium, Duplex, Single Family Residence
    Built in 2015
    -- sqft lot
    $1,041,300 Zestimate®
    $417/sqft
    $6,861 Estimated rent

    Home value

    $1,041,300

    $937,000 - $1.16M

    $6,861/mo

    Zestimate® history
    Loading
    Loading...

    Owner options

    List your home for rent

    $6,861/mo

    Rent Zestimate®

    Find your next renter with Zillow Rental Manager. Plus, with online applications, you can quickly screen prospective tenants – for free.

    Learn more

    $6,861/mo

    Rent Zestimate®

    Refinance and save

    $6,178/mo

    Est. payment

    Refinancing to a lower rate could help reduce your monthly payments and save thousands over the life of the loan.

    See today's rates

    $6,178/mo

    Est. payment

    Explore your selling options

    Work with a Zillow partner agent

    Leverage their expertise and Zillow's premium Showcase listings to get your home seen by more buyers.

    Get started

    List with your own agent

    Get your home in front of millions of buyers by listing it on Zillow.

    Learn how to do it

    Sell it yourself

    Take full control of how buyers see your home on Zillow by listing For Sale by Owner (FSBO).

    List your home

    What's special

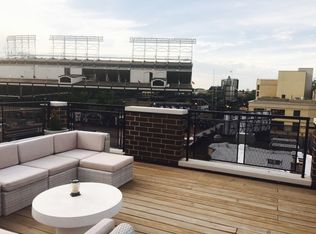
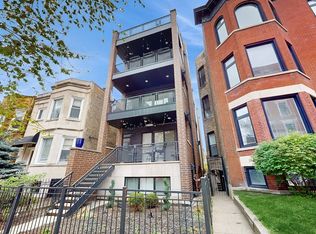
    This cash cow, fully-furnished investment opportunity-bringing in over $100K in annual returns-sits just steps from Wrigley's first base line, offering the perfect blend of upscale living and hassle-free rental income. This expansive 4 bed, 2.5 bath duplex features front and back porches and a spacious, open layout ideal for entertaining or short-term rental success. Inside, the chef's kitchen is equipped with top-of-the-line JennAir appliances, sleek quartz countertops, and flat-panel cabinetry, and is complemented by a modern wet bar with a wine fridge. Both the living and family room areas feature Heat & Glo gas fireplaces and generous space to gather before the big game or concert. After a day in the heart of Wrigleyville, unwind in the spa-inspired primary suite, complete with radiant heated floors, a steam shower, and a separate soaking tub. Four generously sized bedrooms provide plenty of room for guests or groups to relax and recharge. With solid all-brick construction, garage parking, and high-end finishes throughout, this is the ultimate Wrigleyville investment-or your own personal getaway in the heart of the action. **Please refer to the return sheet located in the "documents" tab for a detailed breakdown of the month-to-month rental income.**

    Zillow last checked:

    Listing updated:

    Listed by:

    Daniel Spitz (773)718-4136,

    eXp Realty

    Bought with:

    Lilijana Kandrotaite

    Coldwell Banker Realty

    Source: MRED as distributed by MLS GRID,MLS#: 12396803MLS Logo

    Facts & features

    Interior

    Bedrooms & bathrooms
    • Bedrooms: 4
    • Bathrooms: 3
    • Full bathrooms: 2
    • 1/2 bathrooms: 1
    Rooms
    • Room types: Balcony/Porch/Lanai
    Primary bedroom
    • Features: Flooring (Carpet), Bathroom (Full)
    • Level: Lower
    • Area: 234 Square Feet
    • Dimensions: 18X13
    Bedroom 2
    • Features: Flooring (Carpet)
    • Level: Lower
    • Area: 165 Square Feet
    • Dimensions: 15X11
    Bedroom 3
    • Features: Flooring (Carpet)
    • Level: Lower
    • Area: 110 Square Feet
    • Dimensions: 11X10
    Bedroom 4
    • Features: Flooring (Carpet)
    • Level: Lower
    • Area: 100 Square Feet
    • Dimensions: 10X10
    Balcony porch lanai
    • Level: Main
    • Area: 78 Square Feet
    • Dimensions: 6X13
    Dining room
    • Features: Flooring (Hardwood)
    • Level: Main
    • Area: 126 Square Feet
    • Dimensions: 9X14
    Family room
    • Features: Flooring (Hardwood)
    • Level: Main
    • Area: 221 Square Feet
    • Dimensions: 17X13
    Kitchen
    • Features: Kitchen (Island), Flooring (Hardwood)
    • Level: Main
    • Area: 234 Square Feet
    • Dimensions: 13X18
    Living room
    • Features: Flooring (Hardwood)
    • Level: Main
    • Area: 324 Square Feet
    • Dimensions: 18X18
    Heating
    • Natural Gas, Forced Air
    Cooling
    • Central Air
    Appliances
    • Included: Range, Microwave, Dishwasher, Refrigerator, High End Refrigerator, Washer, Dryer, Stainless Steel Appliance(s)
    • Laundry: In Unit, Laundry Closet
    Features
    • Wet Bar, Storage, Cocktail Lounge, Dining Combo
    • Flooring: Hardwood
    • Windows: Drapes, Blinds
    • Basement: Finished,Full
    • Number of fireplaces: 2
    • Fireplace features: Wood Burning, Gas Log, Gas Starter, More than one, Family Room, Living Room
    Interior area
    • Total structure area: 0
    • Total interior livable area: 2,400 sqft

    Property

    Parking
    • Total spaces: 1
    • Parking features: Garage Door Opener, On Site, Garage Owned, Detached, Garage
    • Garage spaces: 1
    • Has uncovered spaces: Yes
    Accessibility
    • Accessibility features: No Disability Access
    Details
    • Parcel number: 14204040451001
    • Special conditions: None

    Construction

    Type & style
    • Home type: Condo
    • Property subtype: Condominium, Duplex, Single Family Residence
    Materials
    • Brick
    Condition
    • New construction: No
    • Year built: 2015

    Utilities & green energy

    • Electric: 200+ Amp Service
    • Sewer: Public Sewer
    • Water: Public

    Community & HOA

    Community
    • Subdivision: Wrigley View Village
    HOA
    • Has HOA: Yes
    • Services included: Water, Insurance
    • HOA fee: $292 monthly
    Location
    • Region: Chicago

    Financial & listing details

    • Price per square foot: $417/sqft
    • Tax assessed value: $951,830
    • Annual tax amount: $16,102
    • Date on market: 10/8/2025
    • Listing terms: Cash
    • Ownership: Condo

    Price history

    DateEventPrice
    10/6/2025Sold$1,000,000+135.3%$417/sqft
    Source: MRED as distributed by MLS GRID #12396803 Report a problem
    5/21/2020Listing removed$5,200$2/sqft
    Source: @properties #10708785 Report a problem
    5/7/2020Listed for rent$5,200$2/sqft
    Source: @properties #10708785 Report a problem
    10/24/2013Sold$425,000$177/sqft
    Source: Public Record Report a problem

    Public tax history

    YearProperty taxesTax assessment
    2024-- $95,183 +23.6%
    2023$16,102 +2.7%$76,999
    2022$15,672 +2%$76,999
    2021$15,367 +7.9%$76,999 +18.8%
    2020$14,243 +1.9%$64,805 -8.2%
    2019$13,984 -3.3%$70,593
    2018$14,458 +3.4%$70,593 +12.4%
    2017$13,989 +7.6%$62,828
    2016$13,001 $62,828
    Find assessor info on the county website

    Neighborhood: Lake View

    Nearby schools

    GreatSchools rating
    Schools provided by the listing agent
    • District: 299

    Source: MRED as distributed by MLS GRID. This data may not be complete. We recommend contacting the local school district to confirm school assignments for this home.

    Get a cash offer in 3 minutes
    Find out how much your home could sell for in as little as 3 minutes with a no-obligation cash offer.
    Estimated market value
    $1,041,300
    Get a cash offer in 3 minutes
    Find out how much your home could sell for in as little as 3 minutes with a no-obligation cash offer.
    Estimated market value
    $1,041,300