Skip main navigation
Closed
Street View
  • $620,000

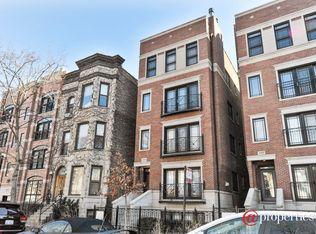
    3541 N Wilton Ave APT 2, Chicago, IL 60657

    2beds
    --sqft
    Condominium, Single Family Residence
    Built in 2007
    -- sqft lot
    $641,100 Zestimate®
    $--/sqft
    $3,934 Estimated rent

    Home value

    $641,100

    $577,000 - $712,000

    $3,934/mo

    Zestimate® history
    Loading
    Loading...

    Owner options

    List your home for rent

    $3,934/mo

    Rent Zestimate®

    Find your next renter with Zillow Rental Manager. Plus, with online applications, you can quickly screen prospective tenants – for free.

    Learn more

    $3,934/mo

    Rent Zestimate®

    Refinance and save

    $4,561/mo

    Est. payment

    Refinancing to a lower rate could help reduce your monthly payments and save thousands over the life of the loan.

    See today's rates

    $4,561/mo

    Est. payment

    Explore your selling options

    Work with a Zillow partner agent

    Leverage their expertise and Zillow's premium Showcase listings to get your home seen by more buyers.

    Get started

    List with your own agent

    Get your home in front of millions of buyers by listing it on Zillow.

    Learn how to do it

    Sell it yourself

    Take full control of how buyers see your home on Zillow by listing For Sale by Owner (FSBO).

    List your home

    What's special

    Stately fireplaceJuliet balconyRich hardwood floorsPrimary suiteWalk-in pantryHigh-end appliancesCrown molding
    Located in the heart of Wrigleyville on a tree-lined, one-way street, this beautifully updated 2-bedroom, 2-bath home offers classic Chicago living, elevated with thoughtful transitional updates. Step inside and you'll notice rich hardwood floors, crown molding, and a stately fireplace anchoring the living space. Large glass doors open to a Juliet balcony and treetop views creating a sense of calm. The spacious floor plan easily accommodates a dining area plus a cozy nook for reading or a desk setup. The remodeled kitchen is the showpiece of the home, blending modern function with timeless design. Quartz countertops, custom millwork, high-end appliances, designer tile and hardware, and a walk-in pantry make it as practical as it is beautiful. The primary suite is a true retreat with a custom walk-in closet and spa bath featuring a steam shower, heated floors, whirlpool tub, and dual vanity. An adjacent back deck extends your living space outdoors, the perfect spot for morning coffee or winding down after a lively Cubs game. The second bedroom is generously sized and ideal as a guest room or home office. Parking and storage are included, and all four units are owner-occupied in a well-maintained association. Just steps from Wrigley Field, the Addison Red Line, and the energy of Clark Street, this home captures the essence of classic Chicago living in one of the city's most vibrant neighborhoods. Welcome home.

    Zillow last checked:

    Listing updated:

    Listing courtesy of:

    Vikas Wadhwa 312-878-6464,

    Urban Living Properties, LLC

    Bought with:

    Julie Chen

    Kale Realty

    Source: MRED as distributed by MLS GRID,MLS#: 12462093MLS Logo

    Facts & features

    Interior

    Bedrooms & bathrooms
    • Bedrooms: 2
    • Bathrooms: 2
    • Full bathrooms: 2
    Primary bedroom
    • Features: Flooring (Hardwood), Bathroom (Full, Double Sink, Whirlpool & Sep Shwr, Whirlpool)
    • Level: Main
    • Area: 221 Square Feet
    • Dimensions: 17X13
    Bedroom 2
    • Features: Flooring (Hardwood)
    • Level: Main
    • Area: 132 Square Feet
    • Dimensions: 12X11
    Deck
    • Level: Main
    • Area: 105 Square Feet
    • Dimensions: 15X7
    Dining room
    • Features: Flooring (Hardwood)
    • Level: Main
    • Area: 150 Square Feet
    • Dimensions: 15X10
    Kitchen
    • Features: Kitchen (Eating Area-Breakfast Bar, Island, Pantry-Closet), Flooring (Hardwood)
    • Level: Main
    • Area: 110 Square Feet
    • Dimensions: 11X10
    Laundry
    • Level: Main
    • Area: 16 Square Feet
    • Dimensions: 4X4
    Living room
    • Features: Flooring (Hardwood)
    • Level: Main
    • Area: 216 Square Feet
    • Dimensions: 18X12
    Storage
    • Level: Main
    • Area: 36 Square Feet
    • Dimensions: 9X4
    Walk in closet
    • Level: Main
    • Area: 30 Square Feet
    • Dimensions: 6X5
    Heating
    • Natural Gas, Forced Air, Radiant
    Cooling
    • Central Air
    Appliances
    • Included: Range, Microwave, Dishwasher, High End Refrigerator, Washer, Dryer, Disposal, Stainless Steel Appliance(s), Wine Refrigerator, Range Hood, Humidifier
    • Laundry: Washer Hookup, In Unit
    Features
    • Storage, Built-in Features, Walk-In Closet(s)
    • Flooring: Hardwood
    • Windows: Screens
    • Basement: None
    • Number of fireplaces: 1
    • Fireplace features: Electric, Living Room
    Interior area
    • Total structure area: 0

    Property

    Parking
    • Total spaces: 1
    • Parking features: Off Alley, Assigned, Yes
    Accessibility
    • Accessibility features: No Disability Access
    Features
    • Patio & porch: Deck
    • Exterior features: Balcony
    Details
    • Parcel number: 14204050631002
    • Special conditions: None
    • Other equipment: Intercom, Ceiling Fan(s)

    Construction

    Type & style
    • Home type: Condo
    • Property subtype: Condominium, Single Family Residence
    Materials
    • Brick, Block
    • Foundation: Concrete Perimeter
    Condition
    • New construction: No
    • Year built: 2007

    Utilities & green energy

    • Electric: Circuit Breakers
    • Sewer: Other
    • Water: Lake Michigan

    Community & neighborhood

    Security
    • Security features: Carbon Monoxide Detector(s)
    Location
    • Region: Chicago

    HOA & financial

    HOA
    • Has HOA: Yes
    • HOA fee: $231 monthly
    • Amenities included: Storage
    • Services included: Water, Parking, Insurance, Exterior Maintenance, Scavenger

    Other

    Other facts
    • Listing terms: Conventional
    • Ownership: Condo

    Price history

    DateEventPrice
    11/18/2025Sold$620,000-0.8%
    Source: MRED as distributed by MLS GRID #12462093 Report a problem
    10/16/2025Pending sale$625,000
    Source: MRED as distributed by MLS GRID #12462093 Report a problem
    9/20/2025Contingent$625,000
    Source: MRED as distributed by MLS GRID #12462093 Report a problem
    9/3/2025Listed for sale$625,000+26.3%
    Source: MRED as distributed by MLS GRID #12462093 Report a problem
    6/23/2022Sold$495,000-1%
    Source: MRED as distributed by MLS GRID #11400213 Report a problem
    5/17/2022Pending sale$500,000
    Source: Berkshire Hathaway HomeServices Chicago #11400213 Report a problem
    5/17/2022Contingent$500,000
    Source: MRED as distributed by MLS GRID #11400213 Report a problem
    5/11/2022Listed for sale$500,000+19%
    Source: MRED as distributed by MLS GRID #11400213 Report a problem
    10/22/2019Sold$420,000-2.3%
    Source: Public Record Report a problem
    9/18/2019Pending sale$429,900
    Source: @properties #10511922 Report a problem
    9/9/2019Price change$429,900-2.7%
    Source: @properties #10511922 Report a problem
    8/1/2019Price change$441,9000%
    Source: @properties #10511922 Report a problem
    7/23/2019Price change$442,000-1.8%
    Source: @properties #10511922 Report a problem
    6/18/2019Listed for sale$450,000+10.3%
    Source: @properties #10421426 Report a problem
    5/14/2015Sold$408,000-1.7%
    Source: Public Record Report a problem
    3/7/2015Pending sale$415,000
    Source: Redfin Corporation #08831810 Report a problem
    2/6/2015Listed for sale$415,000-5.7%
    Source: Redfin Corporation #08831810 Report a problem
    12/21/2014Listing removed$2,550
    Source: Fulton Grace Realty Report a problem
    12/10/2014Price change$2,550-5.6%
    Source: Fulton Grace Realty Report a problem
    11/18/2014Listed for rent$2,700
    Source: Fulton Grace Realty Report a problem
    6/24/2010Sold$440,000-2.9%
    Source: Public Record Report a problem
    3/27/2007Sold$453,000
    Source: Public Record Report a problem

    Public tax history

    YearProperty taxesTax assessment
    2024-- $45,522 +7.6%
    2023$8,228 +2.9%$42,313
    2022$8,000 +2%$42,313
    2021$7,839 -14.7%$42,313 +2.6%
    2020$9,185 +10.2%$41,231 -8.2%
    2019$8,335 +1.7%$44,914
    2018$8,193 +0.8%$44,914 +9.1%
    2017$8,132 +5%$41,150
    2016$7,742 +9.7%$41,150
    2015$7,060 +2.5%$41,150 +3.7%
    2014$6,889 +2.2%$39,699
    2013$6,742 +1%$39,699
    2012$6,676 -1.9%$39,699 -9.8%
    2011$6,809 -0.9%$44,036
    2010$6,870 +7.9%$44,036
    2009$6,369 +5.2%$44,036
    2008$6,052 $44,036

    Find assessor info on the county website

    Neighborhood: Lake View

    Nearby schools

    GreatSchools rating
    Schools provided by the listing agent
    • Elementary: Nettelhorst Elementary School
    • Middle: Nettelhorst Elementary School
    • District: 299

    Source: MRED as distributed by MLS GRID. This data may not be complete. We recommend contacting the local school district to confirm school assignments for this home.

    Get a cash offer in 3 minutes
    Find out how much your home could sell for in as little as 3 minutes with a no-obligation cash offer.
    Estimated market value
    $641,100
    Get a cash offer in 3 minutes
    Find out how much your home could sell for in as little as 3 minutes with a no-obligation cash offer.
    Estimated market value
    $641,100