Skip main navigation
Sold for $482,000
  • $482,000

    3541 Oakshire Ave, Berkley, MI 48072

    3beds
    1,930sqft
    Single Family Residence
    Built in 1953
    4,356 Square Feet Lot
    $-- Zestimate®
    $250/sqft
    $3,211 Estimated rent

    Home value

    Not available

    Estimated sales range

    Not available

    $3,211/mo

    Zestimate® history
    Loading
    Loading...

    Owner options

    List your home for rent

    $3,211/mo

    Rent Zestimate®

    Find your next renter with Zillow Rental Manager. Plus, with online applications, you can quickly screen prospective tenants – for free.

    Learn more

    $3,211/mo

    Rent Zestimate®

    Refinance and save

    $3,154/mo

    Est. payment

    Refinancing to a lower rate could help reduce your monthly payments and save thousands over the life of the loan.

    See today's rates

    $3,154/mo

    Est. payment

    Explore your selling options

    Work with a Zillow partner agent

    Leverage their expertise and Zillow's premium Showcase listings to get your home seen by more buyers.

    Get started

    List with your own agent

    Get your home in front of millions of buyers by listing it on Zillow.

    Learn how to do it

    Sell it yourself

    Take full control of how buyers see your home on Zillow by listing For Sale by Owner (FSBO).

    List your home

    What's special

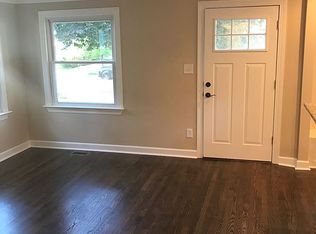
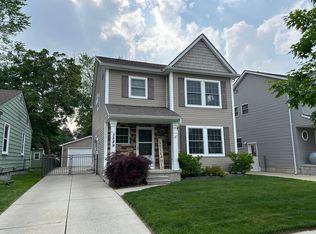
    ALL NEW INTERIOR CONSTRUCTION and FIRST FLOOR PRIMARY SUITE! Every inch of this bright, spacious home has been renovated down to the studs and reframed to meet modern expectations. It truly lives large, offering a rare first-floor master suite. Open-concept first floor features a beautifully designed kitchen with stainless steel appliances, a large island with quartz countertops, gas range and a sleek marble backsplash, perfect for those who love to entertain or cook. The hardwood flooring throughout the main level adds a touch of elegance. Convenient guest lavatory on first floor as well. Upstairs, you’ll discover two generously sized bedrooms, each with large walk-in closets for ample storage. Zoned HVAC Mini Split System on the second floor, providing customized climate control. Added brand new second full bathroom. Second floor features a walk-in laundry room for added convenience, and a versatile Flex Room that can serve as a home office or entertainment area. A finished basement provides more space for activities. Outside, the large fenced backyard provides a perfect setting for outdoor gatherings. Located just a short walk from downtown Berkley, you’ll enjoy easy access to shopping, dining, and entertainment, as well as nearby highways for commuting. 8' x 10' Tuff Shed being added to back yard.

    Zillow last checked:

    Listing updated:

    Listed by:

    Debbie E Spencer 248-214-5790,

    @properties Christie's Int'l R.E. Birmingham

    Bought with:

    Susheilla Mehta, 6501319327

    Berkshire Hathaway HomeServices Kee Realty Bham

    Source: Realcomp II,MLS#: 20250000933MLS Logo

    Facts & features

    Interior

    Bedrooms & bathrooms
    • Bedrooms: 3
    • Bathrooms: 3
    • Full bathrooms: 2
    • 1/2 bathrooms: 1
    Primary bedroom
    • Level: Entry
    • Dimensions: 18 x 13
    Bedroom
    • Level: Second
    • Dimensions: 11 x 15
    Bedroom
    • Level: Second
    • Dimensions: 11 x 11
    Primary bathroom
    • Level: Entry
    • Dimensions: 7 x 9
    Other
    • Level: Second
    • Dimensions: 9 x 9
    Other
    • Level: Entry
    • Dimensions: 7 x 5
    Flex room
    • Level: Second
    • Dimensions: 13 x 8
    Kitchen
    • Level: Entry
    • Dimensions: 15 x 12
    Laundry
    • Level: Second
    • Dimensions: 7 x 8
    Living room
    • Level: Entry
    • Dimensions: 12 x 14
    Heating
    • Electric, Forced Air, Natural Gas, Other Heating Source
    Cooling
    • Central Air
    Appliances
    • Included: Dishwasher, Disposal, Exhaust Fan, Energy Star Qualified Dryer, Energy Star Qualified Refrigerator, Energy Star Qualified Washer, Free Standing Gas Oven, Free Standing Refrigerator, Microwave, Stainless Steel Appliances
    • Laundry: Gas Dryer Hookup, Laundry Room, Washer Hookup
    Features
    • Programmable Thermostat
    • Basement: Full,Interior Entry,Partially Finished
    • Has fireplace: No
    Interior area
    • Total interior livable area: 1,930 sqft
    • Finished area above ground: 1,380
    • Finished area below ground: 550

    Property

    Parking
    • Parking features: Driveway, No Garage
    Features
    • Levels: Two
    • Stories: 2
    • Entry location: GroundLevelwSteps
    • Patio & porch: Covered, Porch
    • Exterior features: Balcony
    • Pool features: None
    • Fencing: Back Yard,Fenced,Fencing Allowed
    Lot
    • Size: 4,356 Square Feet
    • Dimensions: 40 x 110
    • Features: Level
    Details
    • Additional structures: Sheds
    • Parcel number: 2507383028
    • Special conditions: Short Sale No,Standard
    • Other equipment: Dehumidifier

    Construction

    Type & style
    • Home type: SingleFamily
    • Architectural style: Colonial,Traditional
    • Property subtype: Single Family Residence
    Materials
    • Vinyl Siding
    • Foundation: Basement, Poured, Sump Pump
    • Roof: Asphalt
    Condition
    • New construction: No
    • Year built: 1953
    • Major remodel year: 2024

    Utilities & green energy

    • Sewer: Public Sewer
    • Water: Public
    • Utilities for property: Above Ground Utilities

    Community & HOA

    Community
    • Security: Smoke Detectors
    HOA
    • Has HOA: No
    Location
    • Region: Berkley

    Financial & listing details

    • Price per square foot: $250/sqft
    • Tax assessed value: $70,920
    • Annual tax amount: $2,878
    • Date on market: 3/22/2025
    • Cumulative days on market: 98 days
    • Listing agreement: Exclusive Right To Sell
    • Listing terms: Cash,Conventional

    Price history

    DateEventPrice
    8/8/2025Sold$482,000-1.6%$250/sqft
    Source: Realcomp II #20250000933 Report a problem
    7/1/2025Pending sale$489,900$254/sqft
    Source: Realcomp II #20250000933 Report a problem
    5/30/2025Price change$489,900-2%$254/sqft
    Source: Realcomp II #20250000933 Report a problem
    3/22/2025Listed for sale$499,900-4.8%$259/sqft
    Source: Realcomp II #20250000933 Report a problem
    1/2/2025Listing removed$524,900$272/sqft
    Source: Realcomp II #20240079112 Report a problem
    11/29/2024Price change$524,900-2.8%$272/sqft
    Source: Realcomp II #20240079112 Report a problem
    10/25/2024Listed for sale$539,900+111.7%$280/sqft
    Source: Realcomp II #20240079112 Report a problem
    6/18/2024Sold$255,000+2%$132/sqft
    Source: Realcomp II #20240044881 Report a problem
    10/16/2011Listing removed$250,000$130/sqft
    Source: Keller Williams - Woodward #211074042 Report a problem
    7/15/2011Listed for sale$250,000$130/sqft
    Source: Keller Williams - Woodward #211074042 Report a problem

    Public tax history

    YearProperty taxesTax assessment
    2025$2,905 +11.5%$137,050 +15.2%
    2024$2,606 +5%$119,000 +7.6%
    2023$2,482 +2.3%$110,630 +9.8%
    2022$2,427 -0.3%$100,740 +6%
    2021$2,435 $95,020 +2.9%
    2020-- $92,380 +6%
    2019$2,332 +1.3%$87,190 +5.6%
    2018$2,301 -0.9%$82,600 +3.8%
    2017$2,323 $79,610 +4.6%
    2016$2,323 $76,100 +7.9%
    2015-- $70,560 +11.9%
    2014-- $63,050 +16.2%
    2011-- $54,260 -13%
    2010$2,063 +6.3%$62,360 -1.5%
    2009$1,942 +25.9%$63,330 -53%
    2005$1,543 $134,880 +67.6%
    2003-- $80,490 +17.6%
    2002-- $68,450 +44.7%
    2001$1,890 +22.3%$47,290 +3.2%
    2000$1,545 $45,830
    Find assessor info on the county website

    Neighborhood: 48072

    Nearby schools

    GreatSchools rating
    Get pre-qualified for a loan
    At Zillow Home Loans, we can pre-qualify you in as little as 5 minutes with no impact to your credit score.

    An equal housing lender. NMLS #10287.