LOVELY UPDATED 3 BEDROOM POOL HOME in N TITUSVILLE WITH SPECIAL FEATURES GALORE!
Walk into this light, bright OPEN FLOOR PLAN w/ split bdrms, 9 ft ceilings, 5 ceiling fans & HURRICANE IMPACT WINDOWS. Beautiful & durable PORCELAIN TILE WOOD LOOKING FLOORS & an UPDATED KITCHEN (open to the great room) with white cabinets, granite counter tops, breakfast bar w/overhead pendant lighting, Stainless steel smart appliances & not one but two pantries.! NEW HVAC in 2020, NEW WATER HEATER in 2020 and NEW ROOF SHINGLES in 2017. You will have peace of mind with the ADT security system & a reo- link system w/ cameras that record activity & stay with the new owners. There is an inside laundry room w/ a newer washer& dryer included.
Double pane French doors from the GR lead to a fenced back yard w/a sparkling IN-GROUND POOL added in 2007 & sprinklers on a yard well keeps the grass green. Astronaut High school & Oak Park elementary are just blocks away. Better Hurry Don't let this one get away,
Sold for $369,900
$369,900
3541 Olympus Ct, Titusville, FL 32796
3beds
1,808sqft
Single Family Residence
Built in 2003
8,276 Square Feet Lot
$369,800 Zestimate®
$205/sqft
$2,464 Estimated rent
Home value
$369,800
$344,000 - $396,000
$2,464/mo
Zestimate® history
Owner options
List your home for rent
$2,464/mo
Rent Zestimate®
Find your next renter with Zillow Rental Manager. Plus, with online applications, you can quickly screen prospective tenants – for free.
$2,464/mo
Rent Zestimate®
Refinance and save
$2,473/mo
Est. payment
Refinancing to a lower rate could help reduce your monthly payments and save thousands over the life of the loan.
$2,473/mo
Est. payment
Explore your selling options
Work with a Zillow partner agent
Leverage their expertise and Zillow's premium Showcase listings to get your home seen by more buyers.
Get startedList with your own agent
Get your home in front of millions of buyers by listing it on Zillow.
Learn how to do itSell it yourself
Take full control of how buyers see your home on Zillow by listing For Sale by Owner (FSBO).
List your homeWhat's special
Granite counter topsTwo pantriesHurricane impact windowsUpdated kitchenInside laundry roomStainless steel smart appliancesWhite cabinets
Zillow last checked:
Listing updated:
Listed by:
Donna Cox 321-223-7048,
The Property Place
Bought with:
Non-Member Non-Member Out Of Area, nonmls
Non-MLS or Out of Area
Source: Space Coast AOR,MLS#: 1078340
Facts & features
Interior
Bedrooms & bathrooms
- Bedrooms: 3
- Bathrooms: 2
- Full bathrooms: 2
Primary bedroom
- Area: 204
- Dimensions: 17.00 x 12.00
Bedroom 2
- Area: 110
- Dimensions: 10.00 x 11.00
Bedroom 3
- Area: 110
- Dimensions: 10.00 x 11.00
Dining room
- Area: 144
- Dimensions: 12.00 x 12.00
Family room
- Area: 324
- Dimensions: 18.00 x 18.00
Kitchen
- Area: 216
- Dimensions: 18.00 x 12.00
Living room
- Area: 144
- Dimensions: 12.00 x 12.00
Heating
- Central, Electric, Heat Pump
Cooling
- Central Air, Electric
Appliances
- Included: Dishwasher, Disposal, Dryer, Electric Range, Electric Water Heater, Ice Maker, Microwave, Plumbed For Ice Maker, Refrigerator, Washer
- Laundry: Electric Dryer Hookup, In Unit, Washer Hookup
Features
- Breakfast Bar, Ceiling Fan(s), Eat-in Kitchen, Open Floorplan, Primary Bathroom -Tub with Separate Shower, Split Bedrooms
- Flooring: Tile
- Has fireplace: No
Interior area
- Total structure area: 2,200
- Total interior livable area: 1,808 sqft
Property
Parking
- Total spaces: 2
- Parking features: Attached, Garage
- Attached garage spaces: 2
Accessibility
- Accessibility features: Accessible Central Living Area, Accessible Kitchen, Central Living Area
Features
- Levels: One
- Stories: 1
- Patio & porch: Patio
- Exterior features: Impact Windows
- Has private pool: Yes
- Pool features: In Ground
- Has spa: Yes
- Spa features: In Ground
- Fencing: Privacy,Wood
- Has view: Yes
- View description: Pool
Lot
- Size: 8,276 Square Feet
- Features: Cleared, Cul-De-Sac, Dead End Street, Sprinklers In Front, Sprinklers In Rear
Details
- Additional parcels included: 2110533
- Parcel number: 2135310400000.00054.00
- Special conditions: Standard
Construction
Type & style
- Home type: SingleFamily
- Architectural style: Traditional
- Property subtype: Single Family Residence
Materials
- Concrete, Stucco
- Roof: Shingle
Condition
- Updated/Remodeled
- New construction: No
- Year built: 2003
Utilities & green energy
- Sewer: Public Sewer
- Water: Public
- Utilities for property: Cable Connected, Electricity Connected, Sewer Connected, Water Connected
Community & HOA
Community
- Security: Closed Circuit Camera(s), Security System Owned, Smoke Detector(s)
- Subdivision: Eagles Nest Phase II
HOA
- Has HOA: No
Location
- Region: Titusville
Financial & listing details
- Price per square foot: $205/sqft
- Tax assessed value: $308,430
- Annual tax amount: $1,659
- Date on market: 6/7/2026
- Listing terms: Cash,Conventional,FHA,VA Loan
- Road surface type: Asphalt
Price history
| Date | Event | Price |
|---|---|---|
| 7/27/2026 | Sold | $369,900+1.3%$205/sqft |
Source: Space Coast AOR #1078340 Report a problem | ||
| 7/15/2026 | Pending sale | $365,000$202/sqft |
Source: Space Coast AOR #1078340 Report a problem | ||
| 6/9/2026 | Contingent | $365,000$202/sqft |
Source: Space Coast AOR #1078340 Report a problem | ||
| 6/7/2026 | Listed for sale | $365,000+64.4%$202/sqft |
Source: Space Coast AOR #1078340 Report a problem | ||
| 8/24/2005 | Sold | $222,000+85.5%$123/sqft |
Source: Public Record Report a problem | ||
| 7/10/2003 | Sold | $119,700$66/sqft |
Source: Public Record Report a problem | ||
Public tax history
| Year | Property taxes | Tax assessment |
|---|---|---|
| 2025 | $1,659 +2.8% | $129,960 +2.9% |
| 2024 | $1,614 +3.4% | $126,300 +3% |
| 2023 | $1,561 +8.7% | $122,630 +3% |
| 2022 | $1,436 -1% | $119,060 +3% |
| 2021 | $1,451 +0.6% | $115,600 +1.4% |
| 2020 | $1,443 -0.6% | $114,010 +2.3% |
| 2019 | $1,452 | $111,450 +1.9% |
| 2018 | $1,452 +0.1% | $109,380 +2.1% |
| 2017 | $1,449 +1.4% | $107,140 +2.1% |
| 2016 | $1,430 +7.4% | $104,940 +0.7% |
| 2015 | $1,332 -1.9% | $104,220 +0.8% |
| 2014 | $1,358 | $103,400 -3.4% |
| 2013 | -- | $107,070 +6.9% |
| 2012 | $1,285 -0.5% | $100,180 -1.2% |
| 2011 | $1,291 -19.2% | $101,400 -15.6% |
| 2010 | $1,597 -19.3% | $120,080 -16.2% |
| 2009 | $1,979 -18.5% | $143,260 -16.2% |
| 2008 | $2,428 +8.8% | $171,000 +15.5% |
| 2007 | $2,233 +41.4% | $148,000 +6.7% |
| 2005 | $1,579 +0.6% | $138,670 +34.7% |
| 2004 | $1,570 +736% | $102,930 +1110.9% |
| 2003 | $188 -0.8% | $8,500 |
| 2002 | $189 -3.3% | $8,500 |
| 2001 | $196 +2.4% | $8,500 |
| 2000 | $191 | $8,500 |
Find assessor info on the county website
Neighborhood: 32796
Nearby homes
- $299,200-- bd-- ba1.5k sqft3545 Olympus Ct, Titusville, FL 32796Off Market
- $291,7003 bd2 ba1.4k sqft3537 Olympus Ct, Titusville, FL 32796Off Market
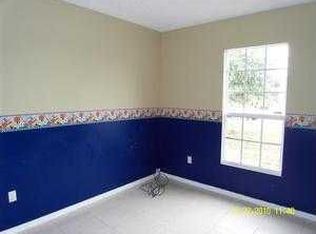
- $315,2003 bd2 ba1.7k sqft3540 Olympus Ct, Titusville, FL 32796Off Market
- $292,4003 bd2 ba1.5k sqft1464 Kodak Dr, Titusville, FL 32796Off Market

- $294,0003 bd2 ba1.4k sqft3536 Olympus Ct, Titusville, FL 32796Off Market
- $290,1003 bd2 ba1.4k sqft3537 Leica Ct, Titusville, FL 32796Off Market
- $345,9003 bd2 ba1.7k sqft1466 Kodak Dr, Titusville, FL 32796Off Market
- $335,0004 bd2 ba2.2k sqft1556 Pentax Ave, Titusville, FL 32796Off Market
Nearby schools
GreatSchools rating
- 6/10Oak Park Elementary SchoolGrades: PK-6Distance: 0.7 mi
- 5/10James Madison Middle SchoolGrades: 7-8Distance: 0.6 mi
- 3/10Astronaut High SchoolGrades: 9-12Distance: 0.1 mi
Schools provided by the listing agent
- Elementary: Oak Park
- Middle: Madison
- High: Astronaut
Source: Space Coast AOR. This data may not be complete. We recommend contacting the local school district to confirm school assignments for this home.
Get a cash offer in 3 minutes
Find out how much your home could sell for in as little as 3 minutes with a no-obligation cash offer.
Estimated market value
$369,800
Get a cash offer in 3 minutes
Find out how much your home could sell for in as little as 3 minutes with a no-obligation cash offer.
Estimated market value
$369,800
- Florida
- Brevard County
- Titusville
- 32796
- 3541 Olympus Ct
Nearby cities
Nearby zip codes
Other Titusville Topics
