Welcome to your dream home in Gulf Breeze! This home has EVERYTHING you would want as your primary residence or Florida retreat! Immaculate and extremely well maintained with tons of upgrades. Home is single story, brick, built on a RAISED LOT. There is LVP flooring throughout the 2574 square foot craftsman style home with 4 large bedrooms, 3 full baths, and a 3 car garage. Front entry leads to an open concept living space including a flex room/dining room, living room, additional dining area and a gourmet kitchen with upgraded Kitchen Aid stainless steel appliances. Kitchen includes stainless steel built in double electric convection ovens/microwave, drop-in Schott Ceran electric cooktop range, dishwasher, and sleek side-by-side refrigerator/freezer, extra tall mahogany stained solid wood cabinets with soft close drawers, pendant lighting over extra large island, deep single stainless sink with garbage disposal, and a large walk in pantry. The kitchen has beautifully configured quartz countertops and a colorful backsplash behind the cooktop. The living room is spacious and includes a wood burning fireplace. The Primary Suite is massive with an additional 15x8 space that can be used as an office, sitting area, or music room! Primary Bath includes a custom double vanity with quartz, walk-in shower, soaking tub, and two large closets. The home has a split floor plan with 3 sizable bedrooms on the opposite side of the house. The Front Bedroom has its own full bath making it a perfect space for guests. The Rear 2 bedrooms share a Jack and Jill style bathroom that is roomy with a double vanity. The home also has an extended 3 car garage with two smart connected openers and walkable attic above with loads of storage. The property has resort style landscaping with a beautiful back porch and pool area. Hot Springs 6 person hot tub spa, Blue Haven custom Gunite pool with UV sanitation, Electric Heater/Chiller, Custom Shed. Too Many Upgrades to List! This is a Must See!
Sold for $600,000
$600,000
3541 Pelican Bay Cir, Gulf Breeze, FL 32563
4beds
2,574sqft
Single Family Residence
Built in 2018
0.34 Acres Lot
$649,000 Zestimate®
$233/sqft
$3,615 Estimated rent
Home value
$649,000
$617,000 - $688,000
$3,615/mo
Zestimate® history
Owner options
List your home for rent
$3,615/mo
Rent Zestimate®
Find your next renter with Zillow Rental Manager. Plus, with online applications, you can quickly screen prospective tenants – for free.
$3,615/mo
Rent Zestimate®
Refinance and save
$4,166/mo
Est. payment
Refinancing to a lower rate could help reduce your monthly payments and save thousands over the life of the loan.
$4,166/mo
Est. payment
Explore your selling options
Work with a Zillow partner agent
Leverage their expertise and Zillow's premium Showcase listings to get your home seen by more buyers.
Get startedList with your own agent
Get your home in front of millions of buyers by listing it on Zillow.
Learn how to do itSell it yourself
Take full control of how buyers see your home on Zillow by listing For Sale by Owner (FSBO).
List your homeWhat's special
Gulf breezeResort style landscapingUv sanitationExtra large islandSingle storyFlex roomOpen concept living space
Zillow last checked:
Listing updated:
Listed by:
Scott Sapp 850-582-0383,
Redfin
Bought with:
Scott Sapp
Redfin
Source: PAR,MLS#: 642253
Facts & features
Interior
Bedrooms & bathrooms
- Bedrooms: 4
- Bathrooms: 3
- Full bathrooms: 3
Primary bedroom
- Level: First
- Area: 375
- Dimensions: 25 x 15
Bedroom
- Level: First
- Area: 168
- Dimensions: 14 x 12
Bedroom 1
- Level: First
- Area: 144
- Dimensions: 12 x 12
Bedroom 2
- Level: First
- Area: 132
- Dimensions: 12 x 11
Dining room
- Level: First
- Area: 121
- Dimensions: 11 x 11
Kitchen
- Level: First
- Area: 192
- Dimensions: 16 x 12
Living room
- Level: First
- Area: 289
- Dimensions: 17 x 17
Heating
- Heat Pump, Fireplace(s)
Cooling
- Heat Pump, Central Air, Ceiling Fan(s)
Appliances
- Included: Electric Water Heater, Built In Microwave, Dishwasher, Disposal, Refrigerator, Self Cleaning Oven, Oven
- Laundry: Inside, W/D Hookups
Features
- Storage, Baseboards, Ceiling Fan(s), High Ceilings, High Speed Internet, Plant Ledges
- Flooring: Tile, Simulated Wood
- Doors: Insulated Doors, Storm Door(s)
- Windows: Double Pane Windows, Blinds, Drapery Rods, Some Drapes, Shutters
- Has basement: No
- Has fireplace: Yes
Interior area
- Total structure area: 2,574
- Total interior livable area: 2,574 sqft
Property
Parking
- Total spaces: 3
- Parking features: 3 Car Garage, Oversized, Garage Door Opener
- Garage spaces: 3
Features
- Levels: One
- Stories: 1
- Patio & porch: Covered, Lanai, Porch
- Exterior features: Fire Pit, Irrigation Well, Rain Gutters
- Has private pool: Yes
- Pool features: Gunite, In Ground, Heated
- Has spa: Yes
- Spa features: Heated
- Fencing: Back Yard,Other,Privacy
Lot
- Size: 0.34 Acres
- Dimensions: 51X154
- Features: Corner Lot, Cul-De-Sac, Sprinkler
Details
- Parcel number: 292s28307300a000200
- Zoning description: Res Single
Construction
Type & style
- Home type: SingleFamily
- Architectural style: Craftsman
- Property subtype: Single Family Residence
Materials
- Brick
- Foundation: Slab
- Roof: Shingle
Condition
- Resale
- New construction: No
- Year built: 2018
Utilities & green energy
- Electric: Circuit Breakers
- Sewer: Public Sewer
- Utilities for property: Cable Available, Underground Utilities
Green energy
- Energy efficient items: Heat Pump, Insulation, Insulated Walls, Power Attic Vent, Ridge Vent
Community & HOA
Community
- Security: Security System, Smoke Detector(s)
- Subdivision: Pelican Bay Estates
HOA
- Has HOA: Yes
- Services included: Insurance, Maintenance, Management
- HOA fee: $350 annually
Location
- Region: Gulf Breeze
Financial & listing details
- Price per square foot: $233/sqft
- Tax assessed value: $458,106
- Annual tax amount: $4,279
- Price range: $600K - $600K
- Date on market: 3/21/2024
- Cumulative days on market: 15 days
Price history
| Date | Event | Price |
|---|---|---|
| 4/25/2024 | Sold | $600,000-4%$233/sqft |
Source:  PAR #642253 Report a problem PAR #642253 Report a problem | ||
| 4/5/2024 | Pending sale | $625,000$243/sqft |
Source: PAR #642253 Report a problem | ||
| 4/1/2024 | Price change | $625,000-3.8%$243/sqft |
Source: PAR #642253 Report a problem | ||
| 3/21/2024 | Listed for sale | $650,000+77.2%$253/sqft |
Source: PAR #642253 Report a problem | ||
| 6/11/2018 | Sold | $366,747$142/sqft |
Source: PAR #527709 Report a problem | ||
Public tax history
| Year | Property taxes | Tax assessment |
|---|---|---|
| 2024 | $4,279 -1.1% | $364,012 +3% |
| 2023 | $4,328 +2.6% | $353,409 +3% |
| 2022 | $4,220 +1.5% | $343,116 +3% |
| 2021 | $4,155 +1.8% | $333,122 +1.4% |
| 2020 | $4,084 +2.4% | $328,523 +2.3% |
| 2019 | $3,990 | $321,137 +453.7% |
| 2018 | $3,990 +803.9% | $58,000 +93.3% |
| 2017 | $441 | $30,000 |
Find assessor info on the county website
Neighborhood: 32563
Nearby homes
- $572,8004 bd3 ba2.5k sqft3541 Pelican Bay Circle, Gulf Breeze, FL 32563Off Market
- $442,4003 bd2 ba1.6k sqft3514 Morningtide Dr, Gulf Breeze, FL 32563Off Market
- $682,6004 bd3 ba3.2k sqft3529 Pelican Bay Cir, Gulf Breeze, FL 32563Off Market

- $381,6003 bd2 ba1.8k sqft3506 Morningtide Dr, Gulf Breeze, FL 32563Off Market
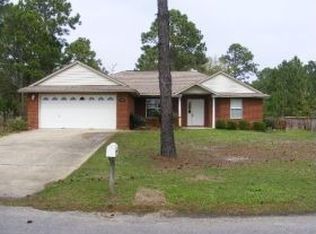
- $567,2004 bd3 ba2.4k sqft3540 Pelican Bay Cir, Gulf Breeze, FL 32563Off Market
- $604,4003 bd3 ba2.3k sqft3457 Pelican Bay Cir, Gulf Breeze, FL 32563Off Market
- $598,2005 bd3 ba3k sqft3404 Southwind Dr, Gulf Breeze, FL 32563Off Market
- $488,3004 bd3 ba2.2k sqft3410 Southwind Dr, Gulf Breeze, FL 32563Off Market
Nearby schools
GreatSchools rating
- 9/10Oriole Beach Elementary SchoolGrades: PK-5Distance: 1.2 mi
- 6/10Woodlawn Beach Middle SchoolGrades: 6-8Distance: 4 mi
- 7/10Gulf Breeze High SchoolGrades: 9-12Distance: 5.9 mi
Schools provided by the listing agent
- Elementary: Oriole Beach
- Middle: WOODLAWN BEACH
- High: Gulf Breeze
Source: PAR. This data may not be complete. We recommend contacting the local school district to confirm school assignments for this home.


Get pre-qualified for a loan
At Zillow Home Loans, we can pre-qualify you in as little as 5 minutes with no impact to your credit score.An equal housing lender. NMLS #10287.
Sell for more on Zillow
Get a Zillow Showcase℠ listing at no additional cost and you could sell for .
$649,000
2% more
+$12,980
With Zillow Showcase(estimated)
$661,980
- Florida
- Santa Rosa County
- Gulf Breeze
- 32563
- 3541 Pelican Bay Cir
Nearby cities
Nearby zip codes
Other Gulf Breeze Topics
