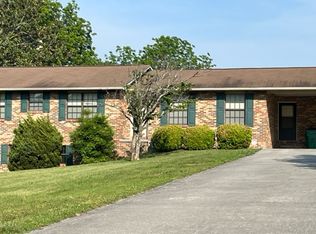
Welcome to 3541 Peppermint Hills Drive - Where refined comfort meets peaceful East TN countryside living. Nestled on 1.6 acres in beautiful, conveniently located Maryville, this impeccably maintained, one-level brick residence offers a rare blend of of sophistication, privacy & thoughtfully curated, high end upgrades throughout.
From the moment you enter, you're greeted by an inviting, light-filled interior accented by vaulted ceilings, gleaming hardwood flooring, 4 skylights (1 in each Full BA, 1 in the Kitchen & 1 in Breakfast Room) & custom built-ins that create both warmth & architectural interest. Plus all of the interior has been recently repainted. The spacious layout is designed with versatility in mind, featuring 3 generously appointed BR's, which includes 2 luxurious primary suites & 2.5 beautifully renovated baths. Every BR features customized closet systems for optimal organization. One primary suite is a true oasis, showcasing a spa-inspired bath w/elegant finishes, dual vanities, a jetted soaking tub, walk-in shower, & natural light streaming through the skylight. For a special touch there are under the counter toe kick heaters providing additional warmth. An unusual item conveying with the home is a Cannon Safe w/lifetime warranty. The 2nd Primary BR Suite bath has been artfully redesigned with marble tile, a shiplap accent wall & designer fixtures featuring another skylight, offering polished upscale & aesthetic looks.
At the heart of the home, the kitchen blends functionality w/style - featuring refurbished oak cabinetry, glide-out shelving, a built-in wine refrigerator, stainless appliances (refrigerator conveys), a gas range island/breakfast bar, & upgraded lighting. Every detail has been considered, including a spacious laundry area (washer & dryer convey). The charming four-season, carpeted Sunroom will be a favorite place to unwind all year-round, complete with heating, cooling & cellular shades. It has easy access to the rear patio. Additional features such as multiple ceiling fans enhance this home's comfort and livability as well as the Central Vacuum System.
Behind the scenes, extensive major system upgrades ensure peace of mind, including replacement of all windows by Renewal By Anderson. There's a newer roof with a 30-year warranty, a buried 500 gallon propane tank, a circulating hot water system, a Generac Whole Home Generator, & a completed pre-sale home inspection with all necessary repairs addressed & recently completed. Additional enhancements include a complete duct cleaning & disinfection, an updated security system, & a WI-Fi Pet Door & Invisable Fencing.
Outdoor living is just as impressive & feels like a private retreat, surrounded by mature trees, professionally maintained gardens & landscaping. Entertain w/ease on the rear patio, already plumbed for you to add your gas grill. Additional features include a beautifully renovated front porch & steps. It's a spacious covered porch where you will enjoy many beautiful sunsets, peace & tranquility.
Lastly car enthusiasts, hobbyists or those seeking flexible space will appreciate the 3 garage spaces at the home (has an indoor shower), plus the detached 2-car garage featuring a main level workshop & with a fully heated & cooled 2nd story flex area - ideal studio, office or ''man-cave'' w/future plumbing potential. A side carport provides additional everyday convenience. Plus there's plenty of Attic Storage in the home & Detached Garage! There are motion activated, exterior flood lights on the property & a transferable termite contact, complete with a recent inspection.
THIS IS MORE THAN A HOME - IT'S A PRIVATE SANCTUARY WHERE EVERY DETAIL HAS BEEN EVALUATED & EVERY UPGRADE THOUGHTFULLY COMPLETED, OFFERING A TRULY TURNKEY LIFESTYLE IN ONE OF MARYVILLE'S MOST DESIRABLE SETTINGS. Schedule Your Appointment to view this incredible home TODAY!
Closed
Zillow last checked:
Listing updated:
Bought with:
Sherry Jones Paul, 322290
Realty Executives Associates
Source: East Tennessee Realtors,MLS#: 1340421
Price history
| Date | Event | Price |
|---|---|---|
| 6/12/2026 | Sold | $707,500+1.8%$249/sqft |
Source:  East Tennessee Realtors #1340421 Report a problem East Tennessee Realtors #1340421 Report a problem | ||
| 5/14/2026 | Pending sale | $695,000$244/sqft |
Source: East Tennessee Realtors #1340421 Report a problem | ||
| 5/14/2026 | Listed for sale | $695,000+119.2%$244/sqft |
Source: East Tennessee Realtors #1340421 Report a problem | ||
| 4/19/2013 | Sold | $317,000-0.6%$111/sqft |
Source: East Tennessee Realtors #834339 Report a problem | ||
| 3/5/2013 | Listed for sale | $319,000-1.8%$112/sqft |
Source: RDH Serives, LLC #834339 Report a problem | ||
| 9/29/2012 | Listing removed | $324,900$114/sqft |
Source: CENTURY 21 Real Estate Group #795267 Report a problem | ||
| 7/9/2012 | Price change | $324,900-1.5%$114/sqft |
Source: CENTURY 21 Real Estate Group #795267 Report a problem | ||
| 9/22/2011 | Listed for sale | $329,900-5.7%$116/sqft |
Source: Carter Chase Realty, LLC #774812 Report a problem | ||
| 12/4/2006 | Sold | $350,000$123/sqft |
Source: Public Record Report a problem | ||
Nearby homes
- $364,7003 bd2 ba1.4k sqft3547 Peppermint Hills Dr, Maryville, TN 37804Off Market
- $517,4003 bd3 ba2.3k sqft3535 Peppermint Hills Dr, Maryville, TN 37804Off Market
- $347,200-- bd1 ba1.4k sqft3421 Sevierville Rd, Maryville, TN 37804Off Market
- $303,400-- bd1 ba1.3k sqft3429 Sevierville Rd, Maryville, TN 37804Off Market
Get a cash offer in 3 minutes
Find out how much your home could sell for in as little as 3 minutes with a no-obligation cash offer.
Estimated market value
$707,600
