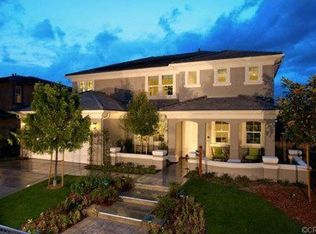
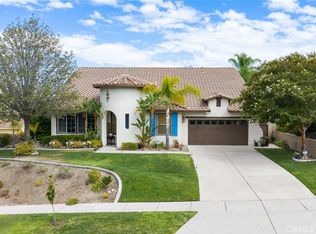
Fall in love with life in Orchard Glen, where comfort, connection, and everyday beauty come together in a home designed to be truly lived in. This spacious 5-bedroom, 3.5-bath residence offers the rare convenience of two primary suites—one downstairs and one upstairs—creating a warm and flexible layout for extended family, guests, or anyone who appreciates a little extra privacy. From the moment you enter, the home welcomes you with inviting spaces to gather, unwind, and make memories. The formal living room offers an elegant place to greet guests, while the formal dining room—currently enjoyed as a library with an electric fireplace—adds charm, character, and versatility. The extended family room with fireplace is the heart of the home, perfect for cozy evenings, celebrations, and quiet moments together. The open kitchen keeps everyone connected, featuring a center island made for conversation, morning coffee, homework, laughter, and shared meals. Step outside and imagine evenings under the sky on the patio, gathered around the fire pit, taking in the peaceful views. With a 3-car tandem garage and a location near Orchard Glen’s beloved walking trail - Skyline Drive Trailhead hiking and biking trail, this home offers more than just space—it offers a lifestyle filled with comfort, connection, and the feeling of home.
For sale
Listed by: BHHS CA Properties • Sandy Rodriguez • Contact: 714-624-1085
$1,100,000
3541 Rawley St, Corona, CA 92882
5beds
3,638sqft
Single Family Residence
Built in 2013
6,970 Square Feet Lot
$1,084,200 Zestimate®
$302/sqft
$155/mo HOA
What's special
- 3 days
- 316
- 20
Zillow last checked:
Listing updated:
Listed by:
Sandy Rodriguez DRE #01170933 714-624-1085,
BHHS CA Properties,
Thomas Rodriguez DRE #02113289 714-833-7753,
BHHS CA Properties
Source: CRMLS,MLS#: PW26206649 Originating MLS: California Regional MLS
Originating MLS: California Regional MLSFacts & features
Interior
Bedrooms & bathrooms
- Bedrooms: 5
- Bathrooms: 4
- Full bathrooms: 3
- 1/2 bathrooms: 1
- Main level bathrooms: 2
- Main level bedrooms: 1
Rooms
- Room types: Bonus Room, Bedroom, Entry/Foyer, Family Room, Foyer, Guest Quarters, Kitchen, Laundry, Library, Loft, Living Room, Primary Bathroom, Primary Bedroom, Dining Room
Primary bedroom
- Features: Multiple Primary Suites
Primary bedroom
- Features: Primary Suite
Primary bedroom
- Features: Main Level Primary
Bedroom
- Features: Bedroom on Main Level
Bathroom
- Features: Bathroom Exhaust Fan, Bathtub, Dual Sinks, Full Bath on Main Level, Granite Counters, Separate Shower, Tub Shower
Kitchen
- Features: Granite Counters, Kitchen Island, Kitchen/Family Room Combo, Pots & Pan Drawers, Walk-In Pantry
Heating
- Central
Cooling
- Central Air
Appliances
- Included: Dishwasher, Free-Standing Range, Disposal, Gas Range, Microwave
- Laundry: Laundry Room, See Remarks
Features
- Ceiling Fan(s), Separate/Formal Dining Room, Eat-in Kitchen, Granite Counters, High Ceilings, In-Law Floorplan, Open Floorplan, Pantry, Bedroom on Main Level, Entrance Foyer, Loft, Main Level Primary, Multiple Primary Suites, Primary Suite
- Flooring: Carpet, Tile
- Windows: Double Pane Windows
- Has fireplace: Yes
- Fireplace features: Dining Room, Electric, Family Room, Library
- Common walls with other units/homes: No Common Walls
Interior area
- Total interior livable area: 3,638 sqft
Video & virtual tour
Property
Parking
- Total spaces: 5
- Parking features: Door-Multi, Direct Access, Driveway, Garage Faces Front, Garage, Garage Door Opener, Tandem
- Attached garage spaces: 3
- Uncovered spaces: 2
Features
- Levels: Two
- Stories: 2
- Entry location: 1
- Patio & porch: Concrete, Covered, Front Porch, Open, Patio, Porch
- Exterior features: Fire Pit
- Pool features: None
- Spa features: None
- Has view: Yes
- View description: Hills, Mountain(s)
Lot
- Size: 6,970 Square Feet
- Features: Back Yard, Front Yard, Sprinklers In Rear, Sprinklers In Front, Lawn, Landscaped, Near Park, Sprinkler System
Details
- Additional structures: Shed(s)
- Parcel number: 275173015
- Special conditions: Standard
Construction
Type & style
- Home type: SingleFamily
- Architectural style: Traditional
- Property subtype: Single Family Residence
Materials
- Stucco
- Roof: Concrete,Tile
Condition
- Turnkey
- New construction: No
- Year built: 2013
Utilities & green energy
- Sewer: Public Sewer
- Water: Public
- Utilities for property: Electricity Connected, Natural Gas Connected, Sewer Connected
Community & HOA
Community
- Features: Biking, Curbs, Foothills, Gutter(s), Hiking, Street Lights, Sidewalks, Park
- Subdivision: Orchard Glen
HOA
- Has HOA: Yes
- Amenities included: Trail(s)
- HOA fee: $155 monthly
- HOA name: ORCHARD GLEN
- HOA phone: 951-279-3934
Location
- Region: Corona
Financial & listing details
- Price per square foot: $302/sqft
- Tax assessed value: $785,096
- Date on market: 9/25/2026
- Cumulative days on market: 4 days
- Listing terms: Cash,Cash to New Loan,Conventional,Relocation Property
- Inclusions: large firepit and shed in the backyard, ring camera
- Exclusions: Networking equipment and mug shelf
- Road surface type: Paved
Estimated market value
$1,084,200
$1.03M - $1.14M
$4,935/mo
Price history
| Date | Event | Price |
|---|---|---|
| 9/25/2026 | Listed for sale | $1,100,000+59.4%$302/sqft |
Source:  CRMLS #PW26206649 Report a problem CRMLS #PW26206649 Report a problem | ||
| 1/7/2019 | Sold | $690,000-1.3%$190/sqft |
Source: Public Record Report a problem | ||
| 12/5/2018 | Pending sale | $699,000$192/sqft |
Source: Keller Williams Realty Pacific Estates #PW18262631 Report a problem | ||
| 11/1/2018 | Listed for sale | $699,000-5.9%$192/sqft |
Source: Keller Williams Pacific Estate #PW18262631 Report a problem | ||
| 6/9/2017 | Listing removed | $743,000$204/sqft |
Source: CENTURY 21 Culture #CV17107764 Report a problem | ||
| 5/23/2017 | Price change | $743,000-0.1%$204/sqft |
Source: CENTURY 21 Culture #CV17107764 Report a problem | ||
| 5/16/2017 | Listed for sale | $743,800+16.1%$204/sqft |
Source: CENTURY 21 CULTURE #CV17107764 Report a problem | ||
| 8/27/2013 | Sold | $640,500+3.1%$176/sqft |
Source: Public Record Report a problem | ||
| 6/2/2013 | Listed for sale | $621,380$171/sqft |
Source: Standard Pacific Homes #IG13100992 Report a problem | ||
Public tax history
| Year | Property taxes | Tax assessment |
|---|---|---|
| 2026 | -- | $785,096 +2% |
| 2025 | $8,888 +3.4% | $769,703 +2% |
| 2024 | $8,599 +1.4% | $754,612 +2% |
| 2023 | $8,480 +1.9% | $739,817 +2% |
| 2022 | $8,323 +1.9% | $725,311 +2% |
| 2021 | $8,171 +1.1% | $711,091 +1% |
| 2020 | $8,083 +1.4% | $703,800 +0.1% |
| 2019 | $7,971 +2.3% | $703,377 +2% |
| 2018 | $7,793 +2.5% | $689,586 +2% |
| 2017 | $7,605 | $676,066 +2% |
| 2016 | $7,605 +1.7% | $662,811 +1.5% |
| 2015 | $7,480 +2.1% | $652,857 +2% |
| 2014 | $7,323 | $640,069 +390.2% |
| 2013 | -- | $130,560 +2% |
| 2012 | -- | $128,000 +65.1% |
| 2011 | -- | $77,507 +29.2% |
| 2010 | -- | $60,000 -20.6% |
| 2009 | -- | $75,600 -63.5% |
| 2008 | -- | $207,136 +2% |
| 2007 | -- | $203,075 |
Find assessor info on the county website
Monthly payment
Est. payment
Payment breakdown
Explore the cost of this home by adjusting the details. Changes won't be saved.Climate risks
Neighborhood: 92882
Nearby schools
Schools provided by the listing agent
- Elementary: Benjamin Franklin
- Middle: Citrus
- High: Corona
Source: CRMLS. This data may not be complete. We recommend contacting the local school district to confirm school assignments for this home.
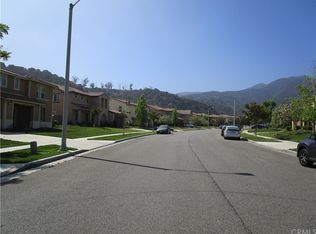
Similar homes
- $1,125,0004 bd4 ba3.5k sqft3276 Huntfield St, Corona, CA 92882For Sale
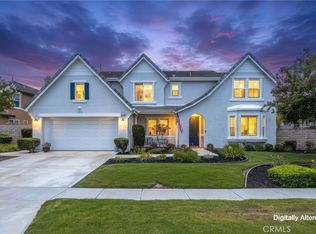 MLS ID #IG26120512, Diana Renee, Keller Williams Realty. CRMLS
 - $1,100,0004 bd3 ba3.4k sqft880 Shepard Crest Dr, Corona, CA 92882For Sale
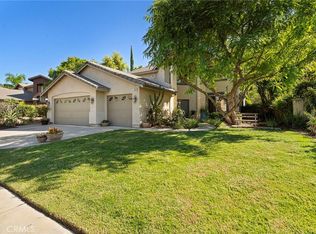 MLS ID #OC26196833, Dawn White, CENTURY 21 Affiliated. CRMLS
 - $1,080,0004 bd3 ba3.3k sqft3165 Forest View Dr, Corona, CA 92882For Sale
 MLS ID #TR26195340, Cathy Cheng, CC Royal Realty. CRMLS
 - $959,9995 bd3 ba2.8k sqft3287 Stargate Dr, Corona, CA 92882For Sale
 MLS ID #IG26198861, Stephanie Hanenberg, BHHS CA Properties. CRMLS
