Welcome to 3541 Ridge Rd in Highland! This charming 3-bedroom, 1-bath brick bungalow offers classic character, valuable updates, and plenty of space inside and out. Situated on approximately one-third of an acre, the property features a fully fenced yard, a long driveway, and a rare detached 3-car garage--perfect for vehicles, storage, hobbies, or a workshop. Step inside to find hardwood floors throughout the main level and a bright, comfortable floor plan. The kitchen features shaker-style cabinetry and a breakfast bar and opens directly to the dining area, creating an inviting space for everyday meals and entertaining. A cozy sunroom provides additional space to relax, work from home, or enjoy your morning coffee. The cozy living room features a decorative fireplace. The recently remodeled bathroom adds a fresh, updated touch, while new plumbing throughout the home provides an important improvement for the next owner. The partially finished basement offers even more possibilities for additional living or recreation space, along with plenty of storage. With both a welcoming front porch and convenient side porch, a spacious fenced yard, and a substantial 3-car garage, this brick bungalow offers a combination of charm, functionality, and room to make it your own. Schedule your private showing and discover all that this Highland home has to offer!
Active
Price cut: $10K (9/21)
$315,000
3541 Ridge Rd, Highland, IN 46322
3beds
2,617sqft
Single Family Residence
Built in 1926
0.39 Acres Lot
$308,500 Zestimate®
$120/sqft
$-- HOA
What's special
Fully fenced yardDecorative fireplaceConvenient side porchLong drivewayWelcoming front porchBright comfortable floor planValuable updates
- 63 days
- 908
- 62
Zillow last checked:
Listing updated:
Listed by:
Kimberly Ingram,
Coldwell Banker Realty 219-865-9911
Source: NIRA as distributed by MLS GRID,MLS#: 842575
Facts & features
Interior
Bedrooms & bathrooms
- Bedrooms: 3
- Bathrooms: 1
- Full bathrooms: 1
Rooms
- Room types: Bonus Room, Other Room, Primary Bedroom, Living Room, Laundry, Kitchen, Family Room, Dining Room, Bedroom 3, Bedroom 2
Primary bedroom
- Level: Main
- Area: 156
- Dimensions: 13.0 x 12.0
Bedroom 2
- Level: Main
- Area: 132
- Dimensions: 12.0 x 11.0
Bedroom 3
- Level: Main
- Area: 110
- Dimensions: 11.0 x 10.0
Bonus room
- Level: Main
- Area: 77
- Dimensions: 11.0 x 7.0
Dining room
- Level: Main
- Area: 169
- Dimensions: 13.0 x 13.0
Family room
- Level: Basement
- Area: 600
- Dimensions: 40.0 x 15.0
Kitchen
- Level: Main
- Area: 110
- Dimensions: 11.0 x 10.0
Laundry
- Level: Basement
- Area: 360
- Dimensions: 24.0 x 15.0
Living room
- Level: Main
- Area: 195
- Dimensions: 15.0 x 13.0
Other
- Description: Storage
- Level: Basement
- Area: 120
- Dimensions: 12.0 x 10.0
Heating
- Forced Air
Appliances
- Included: Dryer, Washer, Microwave, Gas Water Heater
- Laundry: Gas Dryer Hookup, Sink, Lower Level
Features
- Ceiling Fan(s)
- Basement: Partially Finished
- Number of fireplaces: 1
- Fireplace features: Living Room
Interior area
- Total structure area: 2,617
- Total interior livable area: 2,617 sqft
- Finished area above ground: 1,368
Property
Parking
- Total spaces: 3
- Parking features: Detached, Paved, Garage Faces Front, Driveway, Garage Door Opener
- Garage spaces: 3
- Has uncovered spaces: Yes
Features
- Levels: One
- Patio & porch: Covered, Front Porch
- Exterior features: Private Yard
- Fencing: Back Yard,Fenced
- Has view: Yes
- View description: Neighborhood
Lot
- Size: 0.39 Acres
- Features: Back Yard, Private, Few Trees
Details
- Parcel number: 450722380017000026
- Special conditions: None
Construction
Type & style
- Home type: SingleFamily
- Property subtype: Single Family Residence
Condition
- New construction: No
- Year built: 1926
Utilities & green energy
- Electric: 100 Amp Service
- Sewer: Public Sewer
- Water: Public
- Utilities for property: Electricity Connected, Water Connected, Sewer Available
Community & HOA
Community
- Subdivision: Zyps Add
HOA
- Has HOA: No
Location
- Region: Highland
Financial & listing details
- Price per square foot: $120/sqft
- Tax assessed value: $312,000
- Annual tax amount: $3,417
- Date on market: 7/20/2026
- Listing agreement: Exclusive Right To Sell
- Listing terms: Cash,VA Loan,FHA,Conventional
Estimated market value
$308,500
$293,000 - $324,000
$2,015/mo
Price history
| Date | Event | Price |
|---|---|---|
| 9/21/2026 | Price change | $315,000-3.1%$120/sqft |
Source:  NIRA as distributed by MLS GRID #842575 Report a problem NIRA as distributed by MLS GRID #842575 Report a problem | ||
| 9/8/2026 | Listed for sale | $325,000$124/sqft |
Source: NIRA as distributed by MLS GRID #842575 Report a problem | ||
| 9/2/2026 | Pending sale | $325,000$124/sqft |
Source: NIRA as distributed by MLS GRID #842575 Report a problem | ||
| 7/20/2026 | Listed for sale | $325,000+8.4%$124/sqft |
Source: NIRA as distributed by MLS GRID #842575 Report a problem | ||
| 2/3/2025 | Sold | $299,900$115/sqft |
Source: NIRA as distributed by MLS GRID #814513 Report a problem | ||
| 1/3/2025 | Listed for sale | $299,900+66.6%$115/sqft |
Source: NIRA as distributed by MLS GRID #814513 Report a problem | ||
| 11/4/2020 | Sold | $180,000-10%$69/sqft |
Source: NIRA as distributed by MLS GRID #480405 Report a problem | ||
| 9/29/2020 | Pending sale | $199,900$76/sqft |
Source: McColly Real Estate #480405 Report a problem | ||
| 9/21/2020 | Price change | $199,900-4.8%$76/sqft |
Source: McColly Real Estate #480405 Report a problem | ||
| 8/24/2020 | Listed for sale | $210,000$80/sqft |
Source: McColly Real Estate #480405 Report a problem | ||
Public tax history
| Year | Property taxes | Tax assessment |
|---|---|---|
| 2025 | $3,120 +5% | $348,000 +11.5% |
| 2024 | $2,971 +17.1% | $312,000 +5% |
| 2023 | $2,537 +34.9% | $297,100 +17.1% |
| 2022 | $1,881 -12.8% | $253,700 +34.9% |
| 2021 | $2,158 +4.4% | $188,100 -12.8% |
| 2020 | $2,068 -15.9% | $215,800 +4.4% |
| 2019 | $2,460 -34.3% | $206,800 +0.4% |
| 2018 | $3,744 +60.3% | $206,000 +2.1% |
| 2017 | $2,336 | $201,800 -0.6% |
| 2016 | $2,336 -3.8% | $203,100 -0.4% |
| 2014 | $2,428 +7.7% | $204,000 +3.7% |
| 2013 | $2,254 -9.9% | $196,700 +0.2% |
| 2012 | $2,502 +32.5% | $196,300 +25.5% |
| 2011 | $1,888 +16.1% | $156,400 +4.7% |
| 2010 | $1,626 | $149,400 -9.8% |
| 2009 | -- | $165,700 +4.6% |
| 2007 | -- | $158,400 +25.4% |
| 2006 | -- | $126,300 |
| 2005 | -- | $126,300 -0.8% |
| 2004 | -- | $127,300 +393.4% |
| 2003 | -- | $25,800 |
| 2002 | -- | $25,800 +200% |
| 2001 | -- | $8,600 |
Find assessor info on the county website
Monthly payment
Est. payment
Payment breakdown
Explore the cost of this home by adjusting the details. Changes won't be saved.Climate risks
Neighborhood: 46322
Nearby schools
Schools provided by the listing agent
- High: Highland High School
Source: NIRA as distributed by MLS GRID. This data may not be complete. We recommend contacting the local school district to confirm school assignments for this home.
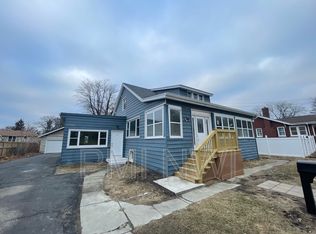
Similar homes
- $339,9004 bd2 ba2.1k sqft8951 O'Day Dr, Highland, IN 46322For Sale
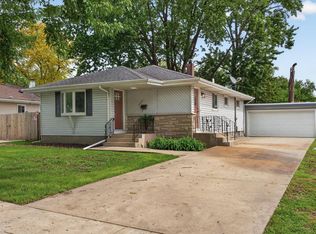
 MLS ID #838646, Rebecca Olson, Listing Leaders Affiliated. NIRA as distributed by MLS GRID
 - $237,9003 bd1 ba1.5k sqft2418 Ridge Rd, Highland, IN 46322For Sale
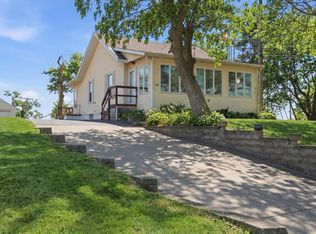 MLS ID #834534, Natalie Carpenter, Coldwell Banker Realty. NIRA as distributed by MLS GRID
 - $279,9004 bd2 ba2.2k sqft2925 E 188th Pl, Lansing, IL 60438Active
 MLS ID #12761856, Vergis H Eiland III, @properties Christie's International Real Estate. MRED as distributed by MLS GRID
 - $--4 bd3 ba2.4k sqft2937 Kathleen Ln, Flossmoor, IL 60422Auction
 ServiceLink Auction
 - $308,9003 bd2 ba1.4k sqft5962 Park Pl, Hammond, IN 46320For SaleMLS ID #835138, April Walton, BHHS Executive Realty. NIRA as distributed by MLS GRID
- $295,0006 bd3 ba2.7k sqft38 Condit St, Hammond, IN 46320For SaleMLS ID #829662, Kellie Burton, Listing Leaders. NIRA as distributed by MLS GRID
- $319,9004 bd2 ba1.5k sqft723 Lincoln St, Hobart, IN 46342For SaleMLS ID #843191, Jana Caudill, eXp Realty, LLC. NIRA as distributed by MLS GRID
