**Welcome Home to Your Aurora Gem**
Nestled in one of Aurora's most charming neighborhoods, this delightful two-bedroom, three-bathroom home is ready to steal your heart — and maybe your weekends, because you'll never want to leave.
Come inside and discover a layout that effortlessly balances comfort with functionality. The main floor offers an open concept with an updated kitchen, dining, living room and half bathroom. Head upstairs and you'll find the primary bedroom with a walk-in closet and an attached full bathroom and an additional bedroom. The finished basement features a 3/4 bathroom and a non-conforming bedroom or large flex-space. The attached garage is a huge bonus, keeping your car out of the snow.
Outside your door, the neighborhood delivers an enviable lifestyle. Hampden Run Park sits just moments away, offering green space for morning outings, evening relaxation, or weekend picnics. Need to stock the kitchen? Natural Grocers is a quick trip down the road, keeping wholesome ingredients within easy reach.
Whether you're a first-time buyer, savvy investor, or someone ready to find a home that truly fits, this property checks every box.
Schedule your private showing today — this one won't wait around for long.
Sold for $359,000
$359,000
3541 S Telluride Circle #A, Aurora, CO 80013
2beds
1,531sqft
Townhouse
Built in 1982
-- sqft lot
$355,200 Zestimate®
$234/sqft
$2,506 Estimated rent
Home value
$355,200
$334,000 - $380,000
$2,506/mo
Zestimate® history
Owner options
List your home for rent
$2,506/mo
Rent Zestimate®
Find your next renter with Zillow Rental Manager. Plus, with online applications, you can quickly screen prospective tenants – for free.
$2,506/mo
Rent Zestimate®
Refinance and save
$2,439/mo
Est. payment
Refinancing to a lower rate could help reduce your monthly payments and save thousands over the life of the loan.
$2,439/mo
Est. payment
Explore your selling options
Work with a Zillow partner agent
Leverage their expertise and Zillow's premium Showcase listings to get your home seen by more buyers.
Get startedList with your own agent
Get your home in front of millions of buyers by listing it on Zillow.
Learn how to do itSell it yourself
Take full control of how buyers see your home on Zillow by listing For Sale by Owner (FSBO).
List your homeWhat's special
Attached garageTwo-bedroom three-bathroom homeUpdated kitchen
Zillow last checked:
Listing updated:
Listed by:
Ashley Tate 720-236-5762 ashley@thrivedenver.com,
Thrive Real Estate Group
Bought with:
Tahverle Carroll
Keller Williams DTC
Beverly Binder, 100056481
Keller Williams DTC
Source: REcolorado as distributed by MLS GRID,MLS#: 5318616
Facts & features
Interior
Bedrooms & bathrooms
- Bedrooms: 2
- Bathrooms: 3
- Full bathrooms: 1
- 3/4 bathrooms: 1
- 1/2 bathrooms: 1
- Main level bathrooms: 1
Bedroom
- Features: Primary Suite
- Level: Upper
Bedroom
- Level: Upper
Bathroom
- Features: Primary Suite
- Level: Upper
Bathroom
- Features: Primary Suite
- Level: Basement
Bathroom
- Level: Main
Bonus room
- Description: Large Non-Conforming Bedroom Or Flex Space
- Level: Basement
Dining room
- Level: Main
Kitchen
- Level: Main
Laundry
- Level: Basement
Living room
- Level: Main
Heating
- Forced Air
Cooling
- Central Air
Appliances
- Included: Dishwasher, Dryer, Microwave, Oven, Refrigerator, Self Cleaning Oven, Washer
Features
- Ceiling Fan(s), Primary Suite, Smoke Free, Walk-In Closet(s)
- Flooring: Carpet, Laminate, Tile, Wood
- Windows: Triple Pane Windows
- Basement: Finished
- Common walls with other units/homes: End Unit,1 Common Wall
Interior area
- Total structure area: 1,531
- Total interior livable area: 1,531 sqft
- Finished area above ground: 1,051
- Finished area below ground: 480
Property
Parking
- Total spaces: 2
- Parking features: Concrete, Lighted
- Attached garage spaces: 1
- Details: Off Street Spaces: 1
Features
- Levels: Two
- Stories: 2
- Patio & porch: Covered, Deck, Front Porch
- Exterior features: Lighting, Private Yard, Rain Gutters
- Fencing: Full
Lot
- Features: Corner Lot, Near Public Transit, Sprinklers In Front
Details
- Parcel number: 031618711
- Special conditions: Standard
Construction
Type & style
- Home type: Townhouse
- Property subtype: Townhouse
- Attached to another structure: Yes
Materials
- Frame, Vinyl Siding
- Roof: Unknown
Condition
- Year built: 1982
Utilities & green energy
- Sewer: Public Sewer
- Water: Public
- Utilities for property: Cable Available, Internet Access (Wired)
Community & HOA
Community
- Security: Carbon Monoxide Detector(s), Smoke Detector(s)
- Subdivision: Calico
HOA
- Has HOA: Yes
- Services included: Reserve Fund, Insurance, Maintenance Grounds, Recycling, Road Maintenance, Sewer, Snow Removal, Trash
- HOA fee: $315 monthly
- HOA name: Calico Homeowner`s Association
- HOA phone: 720-603-9654
Location
- Region: Aurora
Financial & listing details
- Price per square foot: $234/sqft
- Tax assessed value: $391,600
- Annual tax amount: $2,107
- Date on market: 3/5/2026
- Listing terms: Cash,Conventional,FHA,VA Loan
- Exclusions: Seller's Personal Property
- Ownership: Individual
- Electric utility on property: Yes
- Road surface type: Gravel
Price history
| Date | Event | Price |
|---|---|---|
| 4/1/2026 | Sold | $359,000+2.6%$234/sqft |
Source:  REcolorado as distributed by MLS GRID #5318616 Report a problem REcolorado as distributed by MLS GRID #5318616 Report a problem | ||
| 3/11/2026 | Pending sale | $350,000$229/sqft |
Source: REcolorado as distributed by MLS GRID #5318616 Report a problem | ||
| 3/5/2026 | Listed for sale | $350,000+12.2%$229/sqft |
Source: REcolorado as distributed by MLS GRID #5318616 Report a problem | ||
| 4/1/2021 | Sold | $312,000+29.5%$204/sqft |
Source:  IRES as distributed by MLS GRID #934670 Report a problem IRES as distributed by MLS GRID #934670 Report a problem | ||
| 3/19/2018 | Sold | $241,000-1.6%$157/sqft |
Source: Public Record Report a problem | ||
| 1/29/2018 | Pending sale | $245,000$160/sqft |
Source: Coldwell Banker Residential Brokerage - Boulder #2750908 Report a problem | ||
| 1/29/2018 | Listed for sale | $245,000+84.9%$160/sqft |
Source: Coldwell Banker Residential Brokerage - Boulder #2750908 Report a problem | ||
| 3/4/2014 | Sold | $132,500$87/sqft |
Source: Public Record Report a problem | ||
| 12/24/2013 | Listed for sale | $132,500+63.6%$87/sqft |
Source: RE/MAX Alliance #7115958 Report a problem | ||
| 8/12/2009 | Sold | $81,000-18.9%$53/sqft |
Source: Public Record Report a problem | ||
| 5/11/2009 | Listing removed | $99,900$65/sqft |
Source: iHOUSEWeb Solutions, Inc #748357 Report a problem | ||
| 4/16/2009 | Price change | $99,900-9.1%$65/sqft |
Source: iHOUSEWeb Solutions, Inc #748357 Report a problem | ||
| 3/6/2009 | Listed for sale | $109,900-28.6%$72/sqft |
Source: iHOUSEWeb Solutions, Inc #748357 Report a problem | ||
| 9/7/2004 | Sold | $154,000$101/sqft |
Source: Public Record Report a problem | ||
Public tax history
| Year | Property taxes | Tax assessment |
|---|---|---|
| 2025 | $1,743 +13.4% | $24,475 +10.2% |
| 2024 | $1,537 +6.9% | $22,217 -16.2% |
| 2023 | $1,438 +4.6% | $26,506 +33.5% |
| 2022 | $1,374 | $19,856 +2.4% |
| 2021 | -- | $19,398 +6.8% |
| 2020 | $1,304 +21% | $18,162 |
| 2019 | $1,078 | $18,162 +24.3% |
| 2018 | $1,078 +1.5% | $14,616 |
| 2017 | $1,062 | $14,616 +35.3% |
| 2016 | -- | $10,802 |
| 2015 | -- | $10,802 +48.3% |
| 2014 | $797 +31.4% | $7,283 -9% |
| 2013 | $606 | $8,000 |
| 2012 | -- | $8,000 |
| 2011 | $769 +2.7% | $8,000 -19.3% |
| 2010 | $749 -20.5% | $9,910 |
| 2009 | $942 | $9,910 -19.6% |
| 2008 | -- | $12,322 |
| 2007 | -- | $12,322 -0.5% |
| 2006 | -- | $12,386 |
| 2005 | -- | $12,386 +5.1% |
| 2002 | $869 +13.3% | $11,790 +19.5% |
| 2001 | $767 | $9,870 |
Find assessor info on the county website
Neighborhood: Carriage Place
Nearby homes
- $321,1002 bd2 ba1.2k sqft3541 S Telluride Cir APT B, Aurora, CO 80013Off Market
- $331,4002 bd3 ba1.8k sqft3541 S Telluride Cir APT C, Aurora, CO 80013Off Market
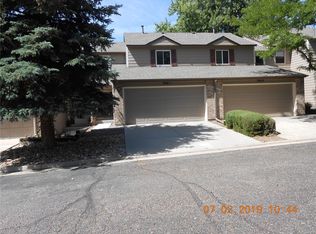
- $331,0002 bd1 ba1.5k sqft3541 S Telluride Cir APT D, Aurora, CO 80013Off Market
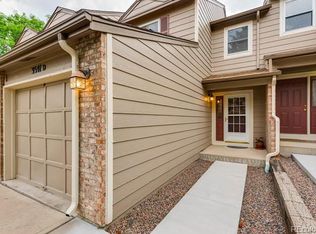
- $329,6002 bd3 ba1.5k sqft3541 S Telluride Cir, Aurora, CO 80013Off Market

- $430,0003 bd3 ba1.7k sqft3539 S Telluride Cir APT A, Aurora, CO 80013Sold
- $357,3003 bd3 ba1.5k sqft3539 S Telluride Cir, Aurora, CO 80013Off Market
- $362,6002 bd2 ba1.7k sqft3541 S Telluride Cir APT E, Aurora, CO 80013Off Market
- $346,6002 bd4 ba1.3k sqft3539 S Telluride Cir APT F, Aurora, CO 80013Off Market
Nearby schools
GreatSchools rating
- 4/10Cimarron Elementary SchoolGrades: PK-5Distance: 0.2 mi
- 5/10Horizon Middle SchoolGrades: 6-8Distance: 0.8 mi
- 5/10Smoky Hill High SchoolGrades: 9-12Distance: 1.9 mi
Schools provided by the listing agent
- Elementary: Cimarron
- Middle: Horizon
- High: Smoky Hill
- District: Cherry Creek 5
Source: REcolorado as distributed by MLS GRID. This data may not be complete. We recommend contacting the local school district to confirm school assignments for this home.
Get a cash offer in 3 minutes
Find out how much your home could sell for in as little as 3 minutes with a no-obligation cash offer.
Estimated market value
$355,200
Get a cash offer in 3 minutes
Find out how much your home could sell for in as little as 3 minutes with a no-obligation cash offer.
Estimated market value
$355,200
- Colorado
- Arapahoe County
- Aurora
- 80013
- Carriage Place
- 3541 S Telluride Circle Unit A
Nearby cities
Nearby neighborhoods
Nearby zip codes
Other Aurora Topics
