Walls of windows with day lite absolutely everywhere in this gorgeous, walkout, dramatic 1-1/2 story entry with luxurious Great Room. Gas fireplace, opn flr plan to Formal dining area. Large Kitchen with Granite island, w/I pantry, sunny` Breakfast nook opens to Hearth Rm with fireplace with gas starter. New full bath & w/I Onyx Shower. Upper level boasts sensational, recently remodeled primary En Suite with HUGE w/I closet, laundry Rm, whirlpool tub, skylight and double vanities, plus Add’l 2 BR’s (1 PERFECT for office with w/I closet) and 2nd full bath. Downstairs to w/o bsmt has small finished area could be used for sewing rm, 2nd office or play Rm for kiddos sleepover nights. (Plumbed for 4th Ba) incl 4th car 20x14 garage and remaining approx. 835 sq ft is unfinished for storage or future expansion. Three airy living levels plus a multi-tiered deck overlooking firepit area with natural privacy. 3-car garage on main floor. Plenty of space for plenty of fun. This grand home offers GREAT living indoors and out! Just 2 blocks to Genesis Fitness and ½ mile to interstate! So convenient! Check your wish list. It might just all be here for you! Move in before the Holidays!
Sold
Price Unknown
3541 SW Summerwood Ct, Topeka, KS 66614
3beds
2,237sqft
Single Family Residence, Residential
Built in 1988
9,800 Acres Lot
$345,700 Zestimate®
$--/sqft
$2,268 Estimated rent
Home value
$345,700
$328,000 - $363,000
$2,268/mo
Zestimate® history
Owner options
List your home for rent
$2,268/mo
Rent Zestimate®
Find your next renter with Zillow Rental Manager. Plus, with online applications, you can quickly screen prospective tenants – for free.
$2,268/mo
Rent Zestimate®
Refinance and save
Refinancing to a lower rate could help reduce your monthly payments and save thousands over the life of the loan.
Explore your selling options
Work with a Zillow partner agent
Leverage their expertise and Zillow's premium Showcase listings to get your home seen by more buyers.
Get startedList with your own agent
Get your home in front of millions of buyers by listing it on Zillow.
Learn how to do itSell it yourself
Take full control of how buyers see your home on Zillow by listing For Sale by Owner (FSBO).
List your homeWhat's special
Small finished areaMulti-tiered deckLarge kitchenGranite islandGas fireplaceDouble vanitiesLuxurious great room
Zillow last checked:
Listing updated:
Listed by:
Sally Brooke 785-554-4092,
Coldwell Banker American Home
Bought with:
House Non Member
SUNFLOWER ASSOCIATION OF REALT
Source: Sunflower AOR as distributed by MLS GRID,MLS#: 231885
Facts & features
Interior
Bedrooms & bathrooms
- Bedrooms: 3
- Bathrooms: 3
- Full bathrooms: 3
Rooms
- Room types: Hearth Room, Primary Bath, Pantry, 1st Fl Full Bath
Primary bedroom
- Level: Upper
- Area: 208
- Dimensions: 16x13
Bedroom 2
- Level: Upper
- Area: 144
- Dimensions: 12x12
Bedroom 3
- Level: Upper
- Area: 132
- Dimensions: 12x11
Dining room
- Level: Main
- Area: 169
- Dimensions: 13x13
Family room
- Level: Main
- Area: 243
- Dimensions: 18x13.5
Great room
- Level: Main
- Area: 223.2
- Dimensions: 18.6x12
Kitchen
- Level: Main
- Area: 181.25
- Dimensions: 14.5x12.5
Laundry
- Level: Upper
Heating
- Natural Gas
Cooling
- Central Air
Appliances
- Included: Gas Range, Microwave, Dishwasher, Disposal, Cable TV Available
- Laundry: Upper Level
Features
- High Ceilings, Vaulted Ceiling(s)
- Flooring: Ceramic Tile, Carpet
- Windows: Storm Window(s)
- Basement: Concrete,Partial,Partially Finished,Walk-Out Access,Daylight
- Number of fireplaces: 2
- Fireplace features: Two, Wood Burning, Gas, Gas Starter, Family Room
Interior area
- Total structure area: 2,237
- Total interior livable area: 2,237 sqft
- Finished area above ground: 2,117
- Finished area below ground: 120
Property
Parking
- Parking features: Attached, Auto Garage Opener(s), Garage Door Opener
- Has attached garage: Yes
Features
- Patio & porch: Patio, Deck
- Fencing: Fenced
Lot
- Size: 9,800 Acres
- Dimensions: 70 x 140
- Features: Cul-De-Sac, Wooded, Sidewalk
Details
- Parcel number: R64903
- Special conditions: Standard,Arm's Length
Construction
Type & style
- Home type: SingleFamily
- Property subtype: Single Family Residence, Residential
Materials
- Frame
- Roof: Architectural Style
Condition
- Year built: 1988
Utilities & green energy
- Water: Public
- Utilities for property: Cable Available
Community & HOA
Community
- Subdivision: Summerwood
HOA
- Has HOA: No
Location
- Region: Topeka
Financial & listing details
- Tax assessed value: $298,370
- Annual tax amount: $4,937
- Date on market: 11/17/2023
- Cumulative days on market: 101 days
Price history
| Date | Event | Price |
|---|---|---|
| 3/15/2024 | Sold | -- |
Source:  Sunflower AOR as distributed by MLS GRID #231885 Report a problem Sunflower AOR as distributed by MLS GRID #231885 Report a problem | ||
| 2/27/2024 | Pending sale | $284,980$127/sqft |
Source: Sunflower AOR as distributed by MLS GRID #231885 Report a problem | ||
| 2/23/2024 | Price change | $284,980-3.4%$127/sqft |
Source: Sunflower AOR as distributed by MLS GRID #231885 Report a problem | ||
| 2/8/2024 | Price change | $294,980-1.7%$132/sqft |
Source: Sunflower AOR as distributed by MLS GRID #231885 Report a problem | ||
| 1/17/2024 | Price change | $299,980-1.6%$134/sqft |
Source: Sunflower AOR as distributed by MLS GRID #231885 Report a problem | ||
| 11/17/2023 | Listed for sale | $304,980-6.2%$136/sqft |
Source: Sunflower AOR as distributed by MLS GRID #231885 Report a problem | ||
| 9/11/2023 | Listing removed | -- |
Source: Sunflower AOR as distributed by MLS GRID #230654 Report a problem | ||
| 8/25/2023 | Listed for sale | $324,980$145/sqft |
Source: Sunflower AOR as distributed by MLS GRID #230654 Report a problem | ||
Public tax history
| Year | Property taxes | Tax assessment |
|---|---|---|
| 2025 | $5,015 +1.6% | $34,313 |
| 2024 | $4,938 +0% | $34,313 +2% |
| 2023 | $4,937 +8.5% | $33,640 +12% |
| 2022 | $4,552 +8.2% | $30,036 +13% |
| 2021 | $4,208 | $26,580 +5% |
| 2020 | -- | $25,314 +3% |
| 2019 | $3,868 +2.9% | $24,577 +3% |
| 2018 | $3,758 +1.8% | $23,862 +2% |
| 2017 | $3,692 -0.1% | $23,394 |
| 2014 | $3,696 | $23,394 -1.1% |
| 2010 | -- | $23,645 |
| 2008 | -- | $23,645 +1% |
| 2007 | -- | $23,415 |
| 2006 | -- | $23,415 +5.4% |
| 2005 | -- | $22,219 +2% |
| 2004 | -- | $21,782 +3% |
| 2003 | -- | $21,149 +2% |
| 2002 | -- | $20,735 +6.6% |
| 2000 | -- | $19,459 |
Find assessor info on the county website
Neighborhood: Wesparke
Nearby homes
- $343,9004 bd4 ba3.2k sqft3533 SW Summerwood Ct, Topeka, KS 66614Off Market

- $327,8004 bd4 ba3.3k sqft3547 SW Summerwood Ct, Topeka, KS 66614Off Market
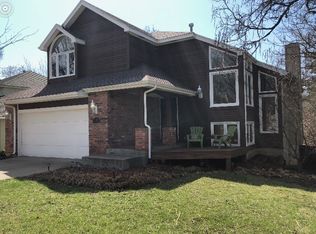
- $305,3004 bd3 ba2k sqft3527 SW Summerwood Ct, Topeka, KS 66614Off Market

- $307,5003 bd2 ba1.7k sqft3522 SW Summerwood Ct, Topeka, KS 66614Off Market
- $344,2003 bd2 ba1.8k sqft3540 SW Summerwood Ct, Topeka, KS 66614Off Market
- $348,3004 bd3 ba2.5k sqft3546 SW Summerwood Ct, Topeka, KS 66614Off Market
- $--3 bd3 ba1.9k sqft3534 SW Summerwood Ct, Topeka, KS 66614Sold
- $2,300-- bd-- ba-- sqft3417 SW 37th St, Topeka, KS 66614Off Market
Nearby schools
GreatSchools rating
- 4/10Jardine ElementaryGrades: PK-5Distance: 0.9 mi
- 3/10Jardine Middle SchoolGrades: 6-8Distance: 0.9 mi
- 4/10Topeka West High SchoolGrades: 9-12Distance: 2.5 mi
Schools provided by the listing agent
- Elementary: Jardine Elementary School/USD 501
- Middle: Jardine Middle School/USD 501
- High: Topeka West High School/USD 501
Source: Sunflower AOR as distributed by MLS GRID. This data may not be complete. We recommend contacting the local school district to confirm school assignments for this home.
Sell for more on Zillow
Get a Zillow Showcase℠ listing at no additional cost and you could sell for .
$345,700
2% more
+$6,914
With Zillow Showcase(estimated)
$352,614
- Kansas
- Shawnee County
- Topeka
- 66614
- Wesparke
- 3541 SW Summerwood Ct
Nearby cities
Nearby neighborhoods
Nearby zip codes
Other Topeka Topics
