Skip main navigation
Off market
  • $757,400

    3541 St James Drive SE, Southport, NC 28461

    3beds
    3,178sqft
    Single Family Residence
    Built in 1995
    0.39 Acres Lot
    $757,400 Zestimate®
    $238/sqft
    $3,702 Estimated rent

    Home value

    $757,400

    $651,000 - $886,000

    $3,702/mo

    Zestimate® history
    Loading
    Loading...

    Owner options

    List your home for rent

    $3,702/mo

    Rent Zestimate®

    Find your next renter with Zillow Rental Manager. Plus, with online applications, you can quickly screen prospective tenants – for free.

    Learn more

    $3,702/mo

    Rent Zestimate®

    Refinance and save

    $4,447/mo

    Est. payment

    Refinancing to a lower rate could help reduce your monthly payments and save thousands over the life of the loan.

    See today's rates

    $4,447/mo

    Est. payment

    Explore your selling options

    Work with a Zillow partner agent

    Leverage their expertise and Zillow's premium Showcase listings to get your home seen by more buyers.

    Get started

    List with your own agent

    Get your home in front of millions of buyers by listing it on Zillow.

    Learn how to do it

    Sell it yourself

    Take full control of how buyers see your home on Zillow by listing For Sale by Owner (FSBO).

    List your home

    What's special

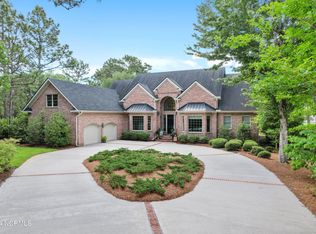
    Welcome to 3541 St. James Drive! This lovely low country home, the Santee River Home, was designed by William Poole. It offers relaxed southern living at its' best. One will be drawn to this smart floor plan as it boasts many of the the design points that many buyers are looking for today. A few of the amenities include: Master suite on the main floor with a beautiful ensuite bath and large walk in closet, a home office with a walk in closet, a full guest bath, relax in the great room with easy access to the rear deck, a large kitchen where the chef in the family can prepare and entertain with ease, family and formal dining and the sunroom is a wonderful space for entertaining with the built in wet bar or just to sit back and relax and take in the view of the 5th green of the Founders. A laundry room and half bath round out the first floor. There are two separate staircases one can use to go upstairs. A bonus room with 3 sets of custom built shelving will make a fun media room! Two additional guest rooms and a full bath complete the 2nd floor. The garage is a two car oversized with additional walk in storage. The Club Membership is Active.

    This property is not currently displayed as for sale or rent on Zillow. This may be different from what's on other websites or public sources.

    Zillow last checked:

    Listing updated:

    Listed by:

    Team NC Coastal Living 910-880-9832,

    Coldwell Banker Sea Coast Advantage

    Bought with:

    Alan J Boisvert, 310181

    RE/MAX Lifestyle Communities

    Source: Hive MLS,MLS#: 100183209MLS LogoOriginating MLS: Brunswick County Association of Realtors

    Facts & features

    Interior

    Bedrooms & bathrooms
    • Bedrooms: 3
    • Bathrooms: 4
    • Full bathrooms: 3
    • 1/2 bathrooms: 1
    Rooms
    • Room types: Living Room, Dining Room, Kitchen, Office, Sunroom, Master Bedroom, Bedroom 2, Bedroom 3, Bonus Room
    Primary bedroom
    • Level: First
    Bedroom 2
    • Level: Second
    Bedroom 3
    • Level: Second
    Bonus room
    • Level: Second
    Dining room
    • Level: First
    Kitchen
    • Level: First
    Living room
    • Level: First
    Office
    • Level: First
    Sunroom
    • Level: First
    Heating
    • Heat Pump
    Cooling
    • Central Air
    Appliances
    • Included: Vented Exhaust Fan, Trash Compactor, Electric Oven, Electric Cooktop, Built-In Microwave, Washer, Refrigerator, Ice Maker, Dryer, Double Oven, Disposal, Dishwasher, Convection Oven
    • Laundry: Dryer Hookup, Washer Hookup, Laundry Room
    Features
    • Master Downstairs, Walk-in Closet(s), Vaulted Ceiling(s), Tray Ceiling(s), High Ceilings, Entrance Foyer, Mud Room, Ceiling Fan(s), Pantry, Walk-in Shower, Wet Bar, Blinds/Shades, Gas Log, Walk-In Closet(s)
    • Flooring: Carpet, Tile, Wood
    • Windows: Skylight(s)
    • Attic: Partially Floored
    • Has fireplace: Yes
    • Fireplace features: Gas Log
    Interior area
    • Total structure area: 3,178
    • Total interior livable area: 3,178 sqft

    Property

    Parking
    • Total spaces: 2
    • Parking features: On Site, Paved
    • Uncovered spaces: 2
    Features
    • Levels: Two
    • Stories: 1
    • Patio & porch: Open, Covered, Deck, Porch
    • Exterior features: Shutters - Board/Hurricane, Irrigation System, Gas Log
    • Fencing: None
    • Waterfront features: Water Access Comm
    Lot
    • Size: 0.39 Acres
    • Dimensions: 121 x 150 x 102 x 163
    • Features: On Golf Course, Water Access Comm
    Details
    • Parcel number: 220id040
    • Zoning: EPUD
    • Special conditions: Standard

    Construction

    Type & style
    • Home type: SingleFamily
    • Property subtype: Single Family Residence
    Materials
    • Wood Siding, See Remarks
    • Foundation: Block, Crawl Space
    • Roof: Shingle
    Condition
    • New construction: No
    • Year built: 1995
    Details
    • Warranty included: Yes

    Utilities & green energy

    • Sewer: Public Sewer
    • Water: Public
    • Utilities for property: Sewer Available, Water Available

    Community & HOA

    Community
    • Security: Security System, Smoke Detector(s)
    • Subdivision: St James
    HOA
    • Has HOA: Yes
    • Amenities included: Boat Dock, Pool, Fitness Center, Gated, Golf Course, Indoor Pool, Maintenance Common Areas, Maintenance Roads, Management, Marina, Master Insure, Picnic Area, Playground, Restaurant, Security, Sidewalks, Street Lights, Taxes, Tennis Court(s), Trail(s), See Remarks
    • HOA fee: $870 monthly
    • HOA name: St. James POA
    • HOA phone: 910-253-4805
    Location
    • Region: Southport

    Financial & listing details

    • Price per square foot: $238/sqft
    • Tax assessed value: $360,960
    • Annual tax amount: $2,136
    • Date on market: 9/8/2025
    • Cumulative days on market: 39 days
    • Listing agreement: Exclusive Right To Sell
    • Listing terms: Cash,Conventional
    • Road surface type: Paved

    Price history

    DateEventPrice
    1/16/2020Sold$410,000$129/sqft
    Source: Hive MLS #100183209 Report a problem

    Public tax history

    Tax history is unavailable.

    Neighborhood: Saint James

    Nearby schools

    GreatSchools rating
    Get a cash offer in 3 minutes
    Find out how much your home could sell for in as little as 3 minutes with a no-obligation cash offer.
    Estimated market value
    $757,400
    Get a cash offer in 3 minutes
    Find out how much your home could sell for in as little as 3 minutes with a no-obligation cash offer.
    Estimated market value
    $757,400