Discover this all-brick .24 acre lot colonial Craftsman-style luxury home nestled in a cul-de-sac in the sought after Pickett’s Reserve community of Fairfax City! This home is designed for modern living with high-end updates and thoughtful details throughout with over 6,000 square feet of living space! Upon stepping into the home from the covered front porch, you are greeted with beautiful oak hardwood floors extending throughout the 1st and 2nd floors. The main level features a 2-story foyer with 22-foot high soaring ceilings, a curved center staircase set next to a private home office with built-ins bookcases and a grand formal living room. The open main floor extends beyond the living room and dining room into an updated and modern gourmet kitchen (2019) featuring shaker-style white and grey cabinets with ample amounts of space and soft close drawers and doors. Added stainless steel appliances include an oversized 36” 6-burner gas range with a commercial grade exhaust hood, double ovens and a customized backsplash. The kitchen layout features a dedicated buffet service area with a double-door under counter beverage refrigerator, huge walk-in pantry, a coffee station featuring glass open shelves, an under island microwave and a pull out appliance pantry. A modern farmhouse-style, double deep sink and bar area overlooks a spacious sun room filled with wall-to-wall windows with built-in storage benches. The open main level extends further into the large family room with custom French blinds, gas fireplace, and surround sound in-wall/ceiling speakers that can also tie in music (if desired) to the flush-mounted ceiling speakers in the dining room and master bedroom. The Primary suite features a large sitting area with gas fireplace, built-in cabinets, double closets, large jetted tub, glass shower, and double vanity. All of the bedroom closets and 1st floor coat closets feature built-in storage with real cedar wood! Three additional upper-level bedrooms include two that share a Jack and Jill full bathroom (recently renovated in 2023) with a dual-sink vanity and separate tub and shower area. The 3rd bedroom guest suite features a custom window seat lounge area, and an ensuite bath with an updated vanity. The basement, with 9ft ceilings, is full of unlimited potential and plenty of storage space in two separate rooms (fitness/bonus room) and an au-pair room/guest bedroom with full bath. The basement entertainment area covers over 1600 square feet, including a bar with sink that opens to double wide walkup steps through French doors to make moving easier. There is no shortage of light as this home has over 90 recessed ceiling lights and tons of natural light from full windows throughout! Access to the serene backyard with a new paver patio and seating wall (installed 2019) makes this the perfect spot for outdoor entertaining. The home features a custom water drainage system under the patio, ensuring all exterior spaces, along with the lower level, always remain dry. The 8-zone lawn irrigation system and fenced in back yard will draw you outdoors to enjoy. Additional features include: Two new HVAC systems (2019 upper and lower) with HEPA and UV filtration tied into new smart thermostats. Tesla charging station (2018). Updated lighting and new remote ceiling fans (2019). Located in one of Fairfax's most coveted communities, this home is across from the Army Navy Country Club's Fairfax clubhouse and just minutes from the Vienna Metro. MUST SEE! Don’t miss this opportunity – you won’t be disappointed!
Sold for $1,450,000
$1,450,000
3541 Schuerman House Dr, Fairfax, VA 22031
5beds
6,057sqft
Single Family Residence
Built in 2004
10,415 Square Feet Lot
$1,695,800 Zestimate®
$239/sqft
$6,600 Estimated rent
Home value
$1,695,800
$1.59M - $1.81M
$6,600/mo
Zestimate® history
Owner options
List your home for rent
$6,600/mo
Rent Zestimate®
Find your next renter with Zillow Rental Manager. Plus, with online applications, you can quickly screen prospective tenants – for free.
$6,600/mo
Rent Zestimate®
Refinance and save
$9,282/mo
Est. payment
Refinancing to a lower rate could help reduce your monthly payments and save thousands over the life of the loan.
$9,282/mo
Est. payment
Explore your selling options
Work with a Zillow partner agent
Leverage their expertise and Zillow's premium Showcase listings to get your home seen by more buyers.
Get startedList with your own agent
Get your home in front of millions of buyers by listing it on Zillow.
Learn how to do itSell it yourself
Take full control of how buyers see your home on Zillow by listing For Sale by Owner (FSBO).
List your homeWhat's special
Zillow last checked:
Listing updated:
Listed by:
Abel Aquino 571-428-6755,
Redfin Corporation
Bought with:
Joe Azer, SP200201884
Samson Properties
Source: Bright MLS,MLS#: VAFC2004044
Facts & features
Interior
Bedrooms & bathrooms
- Bedrooms: 5
- Bathrooms: 5
- Full bathrooms: 4
- 1/2 bathrooms: 1
- Main level bathrooms: 1
Rooms
- Room types: Living Room, Dining Room, Primary Bedroom, Bedroom 2, Bedroom 3, Kitchen, Family Room, Foyer, Breakfast Room, Bedroom 1, Office, Recreation Room, Bathroom 1, Bathroom 2, Bonus Room, Primary Bathroom, Half Bath
Basement
- Area: 2087
Heating
- Forced Air, Natural Gas
Cooling
- Central Air, Electric
Appliances
- Included: Dishwasher, Disposal, Refrigerator, Humidifier, Cooktop, Gas Water Heater
Features
- Attic, Breakfast Area, Built-in Features, Chair Railings, Curved Staircase, Dining Area, Kitchen - Gourmet, Kitchen Island, Kitchen - Table Space, Primary Bath(s), Upgraded Countertops, Ceiling Fan(s)
- Flooring: Hardwood, Carpet
- Windows: Window Treatments
- Basement: Finished,Connecting Stairway
- Number of fireplaces: 3
- Fireplace features: Gas/Propane
Interior area
- Total structure area: 6,057
- Total interior livable area: 6,057 sqft
- Finished area above ground: 3,970
- Finished area below ground: 2,087
Property
Parking
- Total spaces: 4
- Parking features: Garage Door Opener, Garage Faces Front, Attached, Driveway
- Attached garage spaces: 2
- Uncovered spaces: 2
Accessibility
- Accessibility features: None
Features
- Levels: Three
- Stories: 3
- Patio & porch: Patio, Porch
- Pool features: None
Lot
- Size: 10,415 Square Feet
- Features: Landscaped, Wooded
Details
- Additional structures: Above Grade, Below Grade
- Parcel number: 58 1 27 056
- Zoning: PD-R
- Special conditions: Standard
Construction
Type & style
- Home type: SingleFamily
- Architectural style: Colonial
- Property subtype: Single Family Residence
Materials
- Brick
- Foundation: Slab
- Roof: Architectural Shingle
Condition
- Excellent
- New construction: No
- Year built: 2004
Utilities & green energy
- Sewer: Public Sewer
- Water: Public
Community & HOA
Community
- Subdivision: Pickett's Reserve
HOA
- Has HOA: Yes
- Amenities included: Common Grounds
- Services included: Common Area Maintenance, Insurance, Snow Removal
- HOA fee: $250 quarterly
Location
- Region: Fairfax
Financial & listing details
- Price per square foot: $239/sqft
- Tax assessed value: $1,320,000
- Annual tax amount: $13,529
- Date on market: 1/11/2024
- Listing agreement: Exclusive Right To Sell
- Exclusions: Washer / Dryer Do Not Convey.
- Ownership: Fee Simple
Price history
| Date | Event | Price |
|---|---|---|
| 6/28/2024 | Sold | $1,450,000$239/sqft |
Source:  Bright MLS #VAFC2004044 Report a problem Bright MLS #VAFC2004044 Report a problem | ||
| 5/24/2024 | Pending sale | $1,450,000$239/sqft |
Source: Bright MLS #VAFC2004044 Report a problem | ||
| 4/15/2024 | Listing removed | -- |
Source: Bright MLS #VAFC2004044 Report a problem | ||
| 1/11/2024 | Listed for sale | $1,450,000$239/sqft |
Source: Bright MLS #VAFC2004044 Report a problem | ||
| 1/11/2024 | Listing removed | -- |
Source: Bright MLS #VAFC2003616 Report a problem | ||
| 1/5/2024 | Listed for sale | $1,450,000$239/sqft |
Source: Bright MLS #VAFC2003616 Report a problem | ||
| 12/29/2023 | Contingent | $1,450,000$239/sqft |
Source: Bright MLS #VAFC2003616 Report a problem | ||
| 10/11/2023 | Price change | $1,450,000-1%$239/sqft |
Source: Bright MLS #VAFC2003616 Report a problem | ||
| 9/7/2023 | Listed for sale | $1,464,900+12.7%$242/sqft |
Source: Bright MLS #VAFC2003616 Report a problem | ||
| 9/9/2021 | Sold | $1,300,000+4%$215/sqft |
Source: Bright MLS #VAFC2000158 Report a problem | ||
| 8/12/2021 | Contingent | $1,250,000$206/sqft |
Source: Bright MLS #VAFC2000158 Report a problem | ||
| 8/12/2021 | Listed for sale | $1,250,000$206/sqft |
Source: Bright MLS #VAFC2000158 Report a problem | ||
| 8/12/2021 | Contingent | $1,250,000$206/sqft |
Source: Bright MLS #VAFC2000158 Report a problem | ||
| 8/10/2021 | Listed for sale | $1,250,000$206/sqft |
Source: Bright MLS #VAFC2000158 Report a problem | ||
| 8/3/2021 | Contingent | $1,250,000$206/sqft |
Source: Bright MLS #VAFC2000158 Report a problem | ||
| 7/29/2021 | Listed for sale | $1,250,000+11.1%$206/sqft |
Source: Bright MLS #VAFC2000158 Report a problem | ||
| 6/26/2016 | Listing removed | $1,125,000$186/sqft |
Source: RE/MAX Premier #FC9524250 Report a problem | ||
| 2/19/2016 | Price change | $1,125,000-0.4%$186/sqft |
Source: RE/MAX PREMIER #FC9524250 Report a problem | ||
| 1/29/2016 | Listed for sale | $1,129,800-1.8%$187/sqft |
Source: RE/MAX PREMIER #FC9524250 Report a problem | ||
| 12/9/2015 | Listing removed | $1,150,000$190/sqft |
Source: RE/MAX PREMIER #FC9524250 Report a problem | ||
| 8/7/2015 | Listed for sale | $1,150,000+2.2%$190/sqft |
Source: RE/MAX Premier #FC9524250 Report a problem | ||
| 3/29/2013 | Sold | $1,125,000-2.2%$186/sqft |
Source: Public Record Report a problem | ||
| 1/25/2013 | Listed for sale | $1,150,000+15.2%$190/sqft |
Source: RE/MAX DISTINCTIVE #FC7987940 Report a problem | ||
| 4/6/2005 | Sold | $998,026$165/sqft |
Source: Public Record Report a problem | ||
Public tax history
| Year | Property taxes | Tax assessment |
|---|---|---|
| 2025 | $14,747 +8.1% | $1,397,800 +5.6% |
| 2024 | $13,637 +0.8% | $1,324,000 +0.3% |
| 2023 | $13,530 +2.8% | $1,320,000 +3.8% |
| 2022 | $13,159 +8% | $1,271,400 +12.1% |
| 2021 | $12,189 | $1,133,900 |
| 2020 | $12,189 | -- |
| 2019 | $12,189 +0.4% | $1,133,800 -1% |
| 2018 | $12,144 +85% | $1,145,700 -7.5% |
| 2017 | $6,564 | $1,238,400 +6.7% |
| 2016 | $6,564 -46.2% | $1,160,700 |
| 2015 | $12,211 +4.5% | $1,160,700 +3.4% |
| 2014 | $11,679 | $1,123,000 +1% |
| 2013 | -- | $1,111,900 |
| 2012 | -- | $1,111,900 +9.4% |
| 2011 | -- | $1,016,200 -3.4% |
| 2010 | -- | $1,052,200 -13.2% |
| 2009 | -- | $1,212,100 |
| 2008 | -- | -- |
| 2007 | -- | -- |
| 2006 | -- | -- |
| 2005 | -- | -- |
| 2004 | -- | -- |
| 2003 | -- | -- |
Find assessor info on the county website
Neighborhood: 22031
Nearby homes
- $1,569,0004 bd3 ba4.1k sqft3539 Schuerman House Dr, Fairfax, VA 22031Off Market
- $1,768,3005 bd6 ba5.9k sqft9515 Shelly Krasnow Ln, Fairfax, VA 22031Off Market
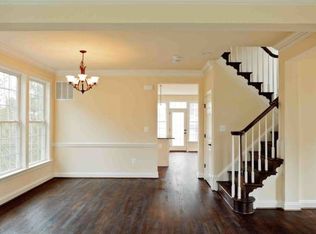
- $1,806,1004 bd5 ba4.2k sqft9513 Shelly Krasnow Ln, Fairfax, VA 22031Off Market
- $1,574,3004 bd4 ba3.9k sqft3537 Schuerman House Dr, Fairfax, VA 22031Off Market
- $1,650,8004 bd5 ba4k sqft3538 Schuerman House Dr, Fairfax, VA 22031Off Market
- $1,899,2004 bd4 ba4.6k sqft3535 Schuerman House Dr, Fairfax, VA 22031Off Market
- $1,679,2005 bd5 ba5.7k sqft9511 Shelly Krasnow Ln, Fairfax, VA 22031Off Market
- $993,7003 bd2 ba2.7k sqft3494 Barristers Keepe Cir, Fairfax, VA 22031Off Market
Nearby schools
GreatSchools rating
- 5/10Daniels Run Elementary SchoolGrades: PK-6Distance: 1.3 mi
- 6/10Johnson Middle SchoolGrades: 7-8Distance: 3 mi
- 6/10Fairfax High SchoolGrades: 9-12Distance: 0.9 mi
Schools provided by the listing agent
- Elementary: Daniels Run
- Middle: Lanier
- High: Fairfax
- District: Fairfax County Public Schools
Source: Bright MLS. This data may not be complete. We recommend contacting the local school district to confirm school assignments for this home.
Get a cash offer in 3 minutes
Find out how much your home could sell for in as little as 3 minutes with a no-obligation cash offer.
Estimated market value
$1,695,800
Get a cash offer in 3 minutes
Find out how much your home could sell for in as little as 3 minutes with a no-obligation cash offer.
Estimated market value
$1,695,800
- Virginia
- Fairfax City
- Fairfax
- 22031
- 3541 Schuerman House Dr
Nearby cities
Nearby neighborhoods
Nearby zip codes
Other Fairfax Topics
